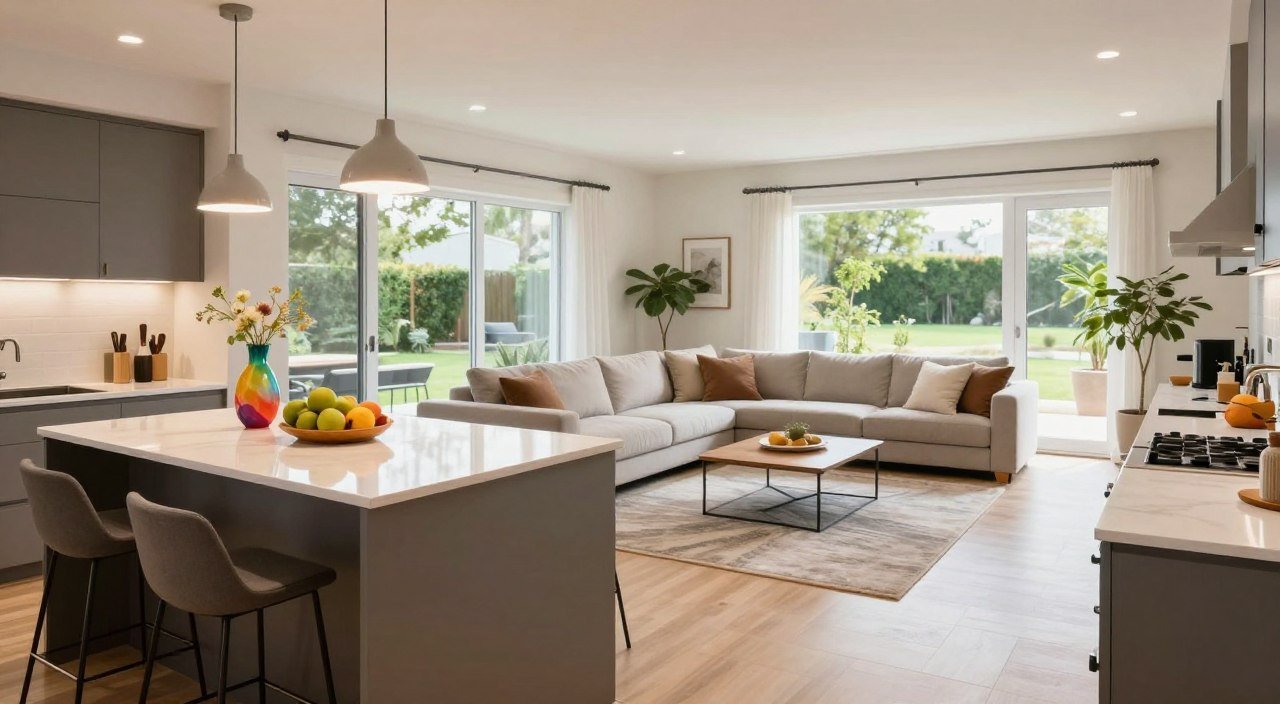
Today’s homes focus on flow and connection. An open concept kitchen living room is the home’s heart. It removes old barriers for a smooth space.
These modern living spaces let in lots of natural light. Without walls, you can chat more with family or friends.
Many pick this layout to use space well. It makes small homes feel big and welcoming.
Key Takeaways
- More natural light makes your home feel better.
- Less walls mean more talking with family.
- This style makes small homes seem bigger.
- It’s easier to move around the house.
- Everything looks good together for a stylish look.
Assessing Your Space for an Open Concept Kitchen Living Room
Changing your home into an open concept kitchen living room needs careful planning. Before you start, check your home’s structure. This step makes sure your contemporary home layout is safe and doable.

Evaluating Structural Feasibility
Every home has its own limits. You should talk to a licensed engineer to look at your floor plans. Professional advice helps avoid big mistakes and keeps your house stable.
Identifying Load-Bearing Walls
Finding load-bearing walls is key. These walls hold up the roof or floors and can’t be taken down without support. Always check with a pro before tearing down walls.
Determining Your Lifestyle Needs
Think about how you use the space every day. A contemporary home layout should fit your life. Map out your needs to make sure your new space works for you.
Planning the Structural Layout and Flow
A great open concept kitchen living room needs a good floor plan. Removing walls lets you move easily between cooking and relaxing. Think about how your family uses the space every day.

Mapping Out Traffic Patterns
To keep your space open, figure out where people walk. Don’t put furniture where it gets in the way. This helps on busy days or when you have guests.
Clear pathways are key for a good home. Make sure the path from the door to the kitchen is wide. This lets everyone move easily.
Optimizing the Work Triangle
The work triangle connects your stove, sink, and fridge. In an open plan, add your dining or living area to it. This makes your kitchen a productive hub and keeps it connected to the rest of the house.
Keep the distance between these points short to save time. If your island is for prep, add it to the triangle. This strategic placement helps you cook for guests without feeling alone.
Creating Sightlines Between Zones
A good contemporary home layout has clear views. Line up windows and furniture to make the room feel bigger and welcoming.
Sightlines let you watch kids or talk to guests while cooking. Keep counters clear and use low furniture. This makes the space feel open yet cozy.
Selecting a Cohesive Color Palette
Color is key to making a big, open space feel together. Without walls, your home needs a common look to avoid feeling split. A spacious layout works best with a color plan that matches all areas.

Using Neutral Bases for Continuity
Begin by picking a neutral color for walls and big furniture. Soft greys, warm whites, or creamy beiges make a calm background. This lets your contemporary home layout feel open and not crowded.
- Choose one wall color for the whole area for a smooth look.
- Keep trim colors the same to frame windows and doors.
- Pick neutral flooring to ground the space and support your decor.
Applying Accent Colors to Define Spaces
After setting a neutral base, add accent colors to mark different zones. This method makes cohesive living areas without walls. For example, use a bold navy blue for kitchen stools and living room pillows.
Here are smart ways to use color for zones:
- Use bright artwork to highlight the dining area.
- Colorful rugs can separate the lounge from the kitchen.
- Decorative items in the same color can link different room parts.
Balancing Warm and Cool Tones
For a professional look, mix warm and cool tones carefully. If your spacious layout feels too cold, add warm textures like wood or brass. If it’s too warm, cool tones like slate or sage can offer a refreshing contrast.
A contemporary home layout often follows a 60-30-10 rule. Use 60% of the room for your neutral base, 30% for a secondary color, and 10% for a bold accent. This keeps your design balanced and nice to look at.
Choosing Flooring to Unify Your Living Areas
Your flooring choice is like glue for your open-concept home. Picking one material makes your home look bigger and flow better. This makes your living areas look planned and nice.

Benefits of Consistent Flooring Materials
Same flooring everywhere makes your home look bigger. It makes the kitchen and living room seem like one big space. This seamless transition keeps your home looking modern.
Also, the same flooring is easier to clean. You don’t need different cleaners for different floors. This makes your home calm and balanced.
Transitioning Between Kitchen and Living Zones
If you want different floors, make sure the transition is smooth. Avoid big strips that can trip you up. Use flush-mount transitions instead.
Make sure the subfloors are the same height before you lay down your floors. This makes the transition look professional. It keeps your home safe and nice.
Selecting Durable Materials for High-Traffic Areas
The kitchen gets a lot of use, so it needs strong floors. Hardwood is good, but it needs a special finish to stay dry. Luxury Vinyl Plank (LVP) is a better choice because it looks like wood but is water-proof.
Here’s a quick guide to help you pick the best floor:
| Material | Durability | Water Resistance | Maintenance |
|---|---|---|---|
| Hardwood | High | Low | Moderate |
| Luxury Vinyl | Very High | Excellent | Low |
| Porcelain Tile | Extreme | Excellent | Low |
Choosing the right material is about style and function. Pick something strong for the kitchen to make your floors last long.
Implementing Strategic Lighting Solutions
Lighting design sets the mood and function of shared rooms. Without walls, lighting must clearly define zones. Today’s home design trends help make spaces feel big and cozy at the same time.
Layering Ambient, Task, and Accent Lighting
For a pro look, layer your lights. Ambient lighting lights up the whole room. Task lighting shines on work areas like counters or reading spots. Accent lighting highlights special features or art.
This method keeps your cohesive living areas useful all day. It adds depth to open spaces. It’s the best way to make a room feel alive.
Using Pendant Lights to Anchor the Island
Pendant lights do more than light up; they mark your kitchen island. They create a clear line between cooking and the rest of the house. This is a key part of modern home design trends.
Choose lights that match your style to keep things unified. Whether you like metal or glass, these lights are the room’s centerpiece. They light up your cooking area and add style.
Installing Dimmers for Versatile Mood Control
Dimmers control your home’s mood. They change your kitchen from busy to cozy. They give you full control over your space.
Adjust your lights for any event, from dinner to unwinding. This upgrade makes your cohesive living areas always inviting. Versatility is the key to a modern, open-concept home.
Selecting Furniture for Seamless Integration
Choosing furniture wisely is key to a great open floor plan. Every piece you pick affects your home’s flow. Today’s home design trends focus on useful items that also keep things light and airy.
Choosing Low-Profile Furniture to Maintain Sightlines
For a big, open feel, pick furniture that’s low to the ground. Big sofas or tall bookshelves can block views. This keeps your sightlines open from kitchen to living area.
This method stops your room from feeling too full or split. Low-profile designs let light move freely. It makes your home feel bigger and more connected.
Coordinating Upholstery and Cabinet Finishes
Matching colors and textures is important for a unified look. Choose upholstery that matches your kitchen cabinets. For example, dark wood cabinets go well with a dark wood coffee table or chairs.
Using the same materials ties your kitchen and living areas together. Harmonizing these elements shows off modern home design trends that love balance.
Arranging Furniture to Encourage Conversation
How you arrange your furniture affects how you interact. Don’t put all seats against walls. Instead, place them in the room’s center for a cozy spot.
Make sure your seats face each other for better talking. Open paths around your furniture helps your daily activities flow smoothly. A well-thought-out layout makes your home a warm place for everyone.
Designing a Functional Kitchen Island as a Focal Point
Today, the kitchen island is the heart of the home. It connects your cooking area with your chill-out spot. This makes your daily life smoother.
Determining the Ideal Island Size and Shape
The island’s size should match your room. A big island in a small room can block the way. A small island in a big room looks lost.
Make sure there’s at least 42 inches around the island for easy moving.
Think about the shape that fits your life. Rectangular islands are common. But L-shaped or curved ones offer better views.
Plan carefully so your island is a highlight, not a hurdle.
Incorporating Seating for Social Interaction
Adding seats turns your island into a social spot. Use bar stools or counter chairs that can be tucked away. This lets guests stay while you cook.
This setup blends the kitchen and living room smoothly.
«The kitchen island is no longer just a place to chop vegetables; it is the stage where the life of the home unfolds.»
— Renowned Interior Designer
Adding Integrated Appliances and Storage
Hide your appliances in the island’s cabinets. This keeps your kitchen neat. Smart storage solutions help organize your kitchen stuff.
| Island Shape | Best Use Case | Social Benefit |
|---|---|---|
| Rectangular | Narrow, long kitchens | Linear seating alignment |
| L-Shaped | Large, open floor plans | Encourages face-to-face talk |
| Curved | Softening hard edges | Promotes inclusive gathering |
By focusing on efficiency and style, your island becomes a key feature. A well-designed island boosts your home’s look and function.
Managing Storage in an Open Plan Environment
An open layout needs smart storage to look great. With everything visible, keeping it clean is key for functional room design. Good storage makes your home both pretty and useful.
Utilizing Floor-to-Ceiling Cabinetry
Using floor-to-ceiling cabinetry is smart for space. It makes your ceilings look taller and gives lots of storage. It also hides big items, blending kitchen and living areas smoothly.
Hidden Storage Solutions for Clutter Control
Hidden storage helps keep things tidy. Try deep drawers, pull-out pantries, and built-in cabinets. They hide small things, keeping your space clean and simple.
Displaying Decorative Items with Open Shelving
But, you also need places to show off your style. Open shelving is great for interior decorating ideas. It’s perfect for books, plants, or art. Just be careful not to overdo it.
| Storage Type | Primary Benefit | Best Use Case |
|---|---|---|
| Floor-to-Ceiling | Maximizes vertical space | Kitchen pantry or library |
| Hidden Cabinets | Eliminates visual clutter | Daily essentials and electronics |
| Open Shelving | Adds visual interest | Decorative accents and books |
Incorporating Textures and Materials for Visual Interest
Texture makes a room feel cozy and warm. Using interior decorating ideas with different textures keeps your space inviting. Mixing surfaces makes your room feel special and planned.
Mixing Wood, Metal, and Stone Elements
A good open plan living room balances natural and industrial materials. Try a wooden table with black metal chairs for a cool look. Adding stone, like a marble island or slate fireplace, brings luxury.
Mixing these textures makes your room interesting. Make sure the wood tones match for a smooth look. This mix of materials adds depth and sophistication.
Adding Soft Textiles to Balance Hard Surfaces
Kitchens and living areas have many hard surfaces. Soften them with plush textiles. Velvet pillows or linen curtains can make a big difference.
These soft items soften the room’s edges. Choosing quality fabrics makes your open plan living room cozy and stylish. It’s a great way to make your space welcoming.
Using Rugs to Add Depth and Warmth
Rugs help anchor furniture and define spaces. A wool-blend rug under your coffee table adds warmth and sound absorption. Pick rugs that match your colors to connect areas.
Layering rugs adds luxury and comfort. A textured rug in the seating area creates a cozy zone. It softens the room’s hard edges, making it feel more inviting.
Defining Zones Without Walls
You don’t need to build new walls to make your home into different spaces. Use smart interior decorating ideas to keep things open and airy. This way, your open plan living room stays organized and feels connected.
Using Area Rugs to Anchor Living Spaces
Area rugs are great for making furniture groups stand out. Put a big rug under your sofa and coffee table. This makes the seating area look like its own zone.
This creates a cozy spot that’s different from the rest of the room.
Employing Ceiling Treatments to Differentiate Areas
Use the ceiling to show where one area ends and another begins. Try recessed lighting patterns or decorative beams. They highlight the dining area and kitchen.
These small changes help guide your eye and add structure without blocking views.
Utilizing Open Shelving as Room Dividers
Open shelving units are a smart way to divide spaces while keeping things light. A bookshelf between your kitchen and lounge adds valuable storage.
These pieces are key for a stylish and useful open plan living room.
Using these interior decorating ideas makes your home feel big and useful. Focus on the floor, ceiling, and furniture to create a balanced space that fits your life.
Maintaining Acoustic Comfort in Large Spaces
Sound management is key in modern living spaces. Big rooms can echo, making them less peaceful. Start thinking about sound early to keep your home calm.
Selecting Sound-Absorbing Materials
Hard surfaces like tile and glass bounce sound. To stop this, use acoustic panels or special ceiling treatments. They soak up sound, making big rooms quieter.
Using Soft Furnishings to Reduce Echo
Soft things like rugs and curtains soak up sound. They also make your space feel cozy. This makes your home feel quieter and more personal.
Choosing Quiet Appliances for the Kitchen
Kitchens can be very loud. Look for appliances that are quiet. High-efficiency, quiet appliances help keep your kitchen from disturbing others.
| Strategy | Primary Benefit | Acoustic Impact |
|---|---|---|
| Acoustic Panels | Noise Reduction | High |
| Area Rugs | Echo Dampening | Medium |
| Quiet Appliances | Lower Decibels | High |
| Heavy Curtains | Sound Absorption | Medium |
Conclusion
Creating a smooth transition between cooking and relaxing areas needs careful planning. You now have the tools to mix beauty with usefulness in your home.
Modern homes work best when every spot has a purpose. Open views and smart storage make your home better for everyone.
Your focus on a useful room design keeps your space looking good for years. Brands like Kohler or West Elm have items that fit well.
Start your home makeover with confidence. A well-thought-out home shows your style and comforts your family and friends.
Let us know how your home makeover is going. We can’t wait to see your dream space come to life.
FAQ
What are the primary benefits of an open concept kitchen living room?
An open concept kitchen living room makes your space bigger. It removes walls for a smooth flow between cooking and relaxing. This design lets in more natural light and helps people talk more.It makes your home more flexible for daily life and big gatherings. You can enjoy meals with family and friends without feeling apart.
How can I determine if a wall is load-bearing when planning a spacious layout?
First, talk to a structural engineer before you start your project. They can tell you which walls carry weight. Walls that support the roof or upper floors are usually load-bearing.To make your space open, replace these walls with a beam. Weyerhaeuser makes strong beams for this purpose.
What are the best interior decorating ideas for defining zones without using walls?
Use big area rugs to mark different areas. Loloi rugs work well for this. You can also change ceiling designs to show where one area ends and another begins.This way, you can have different areas without walls. It keeps your space looking good and flowing well.
How do I choose a color palette that works for both the kitchen and the living area?
Pick a color that goes through both rooms. Sherwin-Williams and Benjamin Moore have good neutral colors. Then, add colors with backsplashes or pillows to show where each area is.Use both warm and cool colors to make your space welcoming. This way, your open area feels cozy and inviting.
Why is consistent flooring important in a contemporary home layout?
Flooring that looks the same makes your home feel bigger. Use the same material, like Shaw Floors’ engineered hardwood, everywhere. This avoids breaks in the look that can make a space feel disjointed.Choose strong floors that can handle spills in the kitchen. They should also be comfy for lounging.
What lighting solutions are best for modern living spaces?
Good lighting has different types for different times. Use ambient light for overall light, task light for specific areas, and accent light for highlights. Pendants from Visual Comfort & Co. over islands are great for looks.Dimmers from Lutron help change the mood. This is perfect for moving from cooking to relaxing in the evening.
How can I manage noise and acoustics in an open plan living room?
Big spaces can echo a lot. Use soft sofas from West Elm and heavy drapes to soak up sound. Ottomans also help.Quiet appliances, like a Bosch dishwasher, are key. They keep kitchen sounds from disturbing your peace.
How do I select furniture that maintains sightlines in a spacious layout?
Choose furniture that doesn’t block views. Low-profile pieces from Article work well. Match your furniture with your kitchen finishes for a unified look.Arrange furniture to encourage talking and keep paths clear. This makes your home both beautiful and functional.