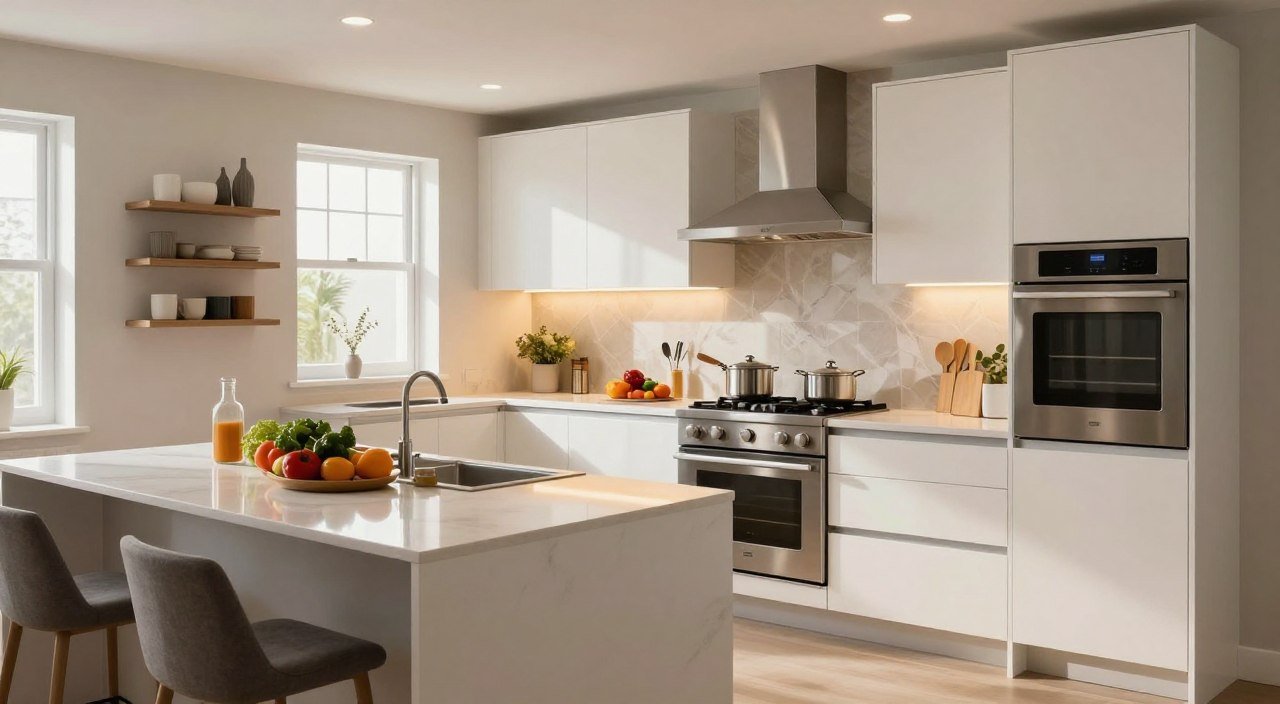
Living in a small kitchen can be tough. You might not have enough space for your things. But, a smart galley kitchen remodel can make it better.
Good design can make your kitchen more valuable and useful. It turns a small space into a great place to cook. Efficiency is the key to using every inch well.
You don’t need a big kitchen to look fancy. The right kitchen remodeling tips can help. You can make your kitchen better and more efficient.
Assessing Your Current Layout and Needs
A good renovation starts with watching how you live. See how you move around your kitchen. This helps you find where things get slow during meals.

Evaluating the Work Triangle in Narrow Spaces
The work triangle links your fridge, sink, and stove. In small kitchens, this triangle might be very short. Make sure you can get to these spots easily without walking too much.
If you have to walk across the room to get to the fridge, it’s not good. Improving this flow is key for a better narrow kitchen renovation. Think about these things when checking your triangle:
| Feature | Current Status | Improvement Goal |
|---|---|---|
| Fridge Access | Blocked by traffic | Clear path to prep |
| Sink Proximity | Too far from stove | Within two steps |
| Counter Space | Limited/Cluttered | Dedicated prep zone |
Identifying Structural Limitations and Opportunities
Before you start planning, know about walls and plumbing. These things tell you where you can put things. Not knowing can cause big problems during your narrow kitchen renovation.
«The secret to a great kitchen is not just the appliances you choose, but how well you respect the structural bones of the house while maximizing every square inch of utility.»
Look for ways to use every bit of space. Think about using the space above cabinets or removing walls to let in more light. By knowing these limits early, you can come up with smart small kitchen design ideas. Good planning now saves you trouble later.
Planning an Efficient Galley Kitchen Remodel
Turning a small space into something great needs careful planning. A good galley kitchen remodel mixes looks with function. Start with the layout to avoid problems and make the space welcoming.

Defining Your Workflow Zones
To make your kitchen work well, split it into zones. Put your tools and appliances in prep, cooking, and cleaning spots. This stops things getting in the way when you’re cooking.
Put knives and cutting boards near where you prep. Store pots and pans by the stove. This makes moving around easier and keeps things tidy. Here’s a simple way to organize your kitchen:
| Zone | Primary Function | Key Items to Store |
|---|---|---|
| Prep Zone | Chopping and mixing | Knives, bowls, spices |
| Cooking Zone | Heating and searing | Pots, pans, utensils |
| Cleaning Zone | Washing and drying | Dish soap, towels, trash |
Maximizing Vertical Space for Better Flow
Use the ceiling when you can’t use the floor. Tall cabinets save space and keep things tidy. This makes your counters free for food prep.
Wall racks and magnetic strips help keep things off counters. This makes your kitchen feel bigger. Vertical storage is key for small kitchens.
Creating Clear Pathways for Multiple Users
When more than one person is cooking, space is key. Make sure walkways are 36 to 42 inches wide. This lets people move easily.
Don’t block the path between the sink and stove with big appliances. Clear paths make your kitchen better for everyone. It becomes a place where people can work together, not get in the way.
Selecting Space-Saving Cabinetry and Storage Solutions
When your kitchen is small, the right cabinets can make it work better. Small kitchen design ideas help you save space without losing style. Using vertical space and smart hardware makes your kitchen efficient.
Utilizing Floor-to-Ceiling Cabinetry
Going up to the ceiling with your cabinets adds a lot of storage. It’s perfect for things you don’t use often, like holiday dishes. Looking up makes your kitchen feel taller and more open.

Installing Pull-Out Pantries and Corner Organizers
In a space-saving kitchen design, every corner counts. Pull-out pantries make it easy to find things in the back. Corner organizers, like «lazy Susans,» help you use every inch of your cabinets.
- Pull-out spice racks keep your seasonings handy.
- Deep drawer dividers keep your utensils tidy.
- Corner carousels make the most of tricky spots.
Choosing Open Shelving to Create Visual Depth
Open shelves add a touch of openness to your modern galley kitchen. They break up the solid look of cabinets. This lets you show off your favorite dishes while keeping the kitchen feeling welcoming.
«The secret to a successful small kitchen is balancing hidden storage with strategic open elements to maintain a sense of flow.»
Choosing Appliances for a Compact Kitchen
Getting an efficient kitchen layout begins with the right tools. In a small space, every inch matters. Choosing the right appliances keeps your kitchen from feeling cramped.

Selecting Slim-Profile Refrigerators and Ranges
Big appliances can block narrow paths. Go for slim refrigerators that blend with your cabinets. They offer lots of storage without taking up too much space.
Slide-in ranges are another smart choice. They remove the big back guard of regular ranges. This makes your kitchen flow better.
Integrating Dishwashers and Microwaves
Hidden appliances make your kitchen look pro. Use a panel-ready dishwasher that matches your cabinets. This keeps your kitchen looking tidy.
Think about where to put your microwave. Instead of using counter space, put it in a cabinet or under your upper units. This keeps your counters free for cooking.
Prioritizing Multi-Functional Appliances
A good compact kitchen remodel needs versatile appliances. Look for things like convection microwave ovens or ranges with air fryers. These save space and do more than one thing.
Buying high-quality, multi-functional appliances keeps your kitchen simple yet powerful. Efficiency is key in small kitchens. The right choices turn your kitchen into a top-notch spot in your home.
Optimizing Lighting and Color Schemes
Lighting and color are key for a great compact kitchen remodel. They make a small room look bigger and feel welcoming. The right colors and lights can turn a small space into a great place to cook.
Using Light Palettes to Expand Visual Space
Choosing the right colors for walls and cabinets is crucial. Soft whites, pale grays, and cool off-whites reflect light, making the room brighter. This helps the walls not feel like they’re closing in.
High-gloss finishes on cabinets also help reflect light. Mixing these colors with shiny surfaces makes the kitchen look modern and open. This keeps the kitchen feeling light and clean.
Layering Task and Ambient Lighting
A single light is not enough for a small kitchen. You need different lights for different tasks. Ambient lights give a general glow, while task lights focus on where you cook and clean.
- Ambient Lighting: Use recessed ceiling lights for a clean look.
- Task Lighting: Spotlights over prep areas help a lot.
- Decorative Lighting: A slim pendant light adds style at the kitchen entrance.
Incorporating Under-Cabinet Lighting for Functionality
Under-cabinet lights are a big help for a compact kitchen remodel. LED strips under cabinets remove shadows while you work. This makes your kitchen look professional and highlights your countertops.
These lights are simple to put in and make your kitchen more efficient. Whether you pick warm or cool tones, it’s a big improvement. It makes your kitchen bright and useful.
| Lighting Type | Primary Purpose | Best Placement |
|---|---|---|
| Recessed | Ambient Glow | Ceiling Perimeter |
| LED Strips | Task Visibility | Under Upper Cabinets |
| Pendant | Visual Interest | Above Prep Zones |
Implementing Smart Countertop and Backsplash Designs
When planning a galley kitchen makeover, the surfaces you choose are key. They set the style and function. The right materials can turn a small space into a bright, welcoming area. Choose durable and matching materials to keep your kitchen looking great for years.
Selecting Durable and Reflective Materials
In a small space, light is very important. Use reflective materials like polished quartz or glass. They make the room feel bigger and brighter.
For an efficient kitchen layout, durability is also key. Here are some top picks:
- Engineered Quartz: It’s non-porous and stain-resistant, perfect for busy kitchens.
- Tempered Glass: It’s sleek and easy to clean, adding a modern touch.
- Light-Colored Granite: It’s beautiful and strong, great for daily use.
Extending Countertops for Extra Prep Area
In galley designs, every inch matters. Extend your countertops to add more space. A small overhang can become a breakfast bar or extra seating.
Adding custom features is also smart. Here are some ideas:
- Pull-out cutting boards: They save space and offer extra prep area.
- Countertop extensions: A drop-leaf design expands your space when needed.
- Integrated sink covers: Turn your sink into a flat workspace with a custom board.
Choosing Backsplash Patterns That Enhance Length
The backsplash pattern affects how we see the room. Choose horizontal patterns to make your kitchen seem longer. This creates a flow from one end to the other.
Subway tiles in a horizontal pattern are a great choice. Or, use large glass panels for a seamless look. Horizontal orientation tricks the eye into seeing more depth and length.
Incorporating Modern Flooring and Hardware Trends
The final touches of your kitchen renovation are where style meets true functionality. By carefully selecting your flooring and hardware, you can elevate your modern galley kitchen into a cohesive and professional space. These elements serve as the foundation for your overall design aesthetic.
Selecting Flooring Patterns to Elongate the Room
In a narrow layout, the direction of your flooring plays a vital role in visual perception. Installing long planks parallel to the longest walls creates a sense of depth and length. This simple trick effectively stretches the room, making it feel much larger than it actually is.
Consider these popular flooring options for your project:
- Wide-plank light oak for a bright, airy feel.
- Large-format porcelain tiles to minimize grout lines.
- Luxury vinyl planks that offer water resistance and seamless transitions.
Choosing Minimalist Hardware for a Streamlined Look
When you focus on a space-saving kitchen design, every inch of visual space matters. Opting for minimalist hardware prevents your cabinets from looking cluttered or busy. Sleek, handle-less touch-latches or slim bar pulls provide a clean, contemporary finish that keeps the lines of your kitchen sharp.
«Simplicity is the ultimate sophistication in small-scale design, allowing the architecture of the room to speak for itself.»
Balancing Aesthetics with High-Traffic Durability
A successful galley kitchen makeover must withstand the rigors of daily use. While you want your space to look beautiful, you must prioritize materials that resist scratches, moisture, and heavy foot traffic. Choosing high-quality finishes ensures your investment remains pristine for years to come.
Always test your hardware for grip and comfort before committing to a full set. Durability does not have to come at the expense of style, even with finishes like brushed nickel or matte black. These choices provide a timeless look that complements any modern galley kitchen while standing up to the demands of a busy home.
By focusing on these details, you ensure your space-saving kitchen design is both practical and visually stunning. A thoughtful galley kitchen makeover relies on this balance to create a space you will love for years.
Managing the Renovation Process and Budget
Changing your kitchen needs careful planning. You must watch your time and money closely. Good kitchen remodeling tips help you stay in control from start to finish. It’s all about getting great results without spending too much.
Setting Realistic Expectations for Narrow Renovations
A narrow kitchen renovation can be tricky. You might find hidden costs like old wiring or plumbing. Always save at least 15% for surprises.
Focus on big changes that make your kitchen better. Do important things first, like making it more useful. Then, add nice touches later. This way, your money goes further and lasts longer.
Sourcing Cost-Effective Materials and Labor
You don’t have to choose low quality to save money. Look for sales or «open-box» items. Get quotes from different contractors to find the best deal.
Talking clearly with your team avoids problems. Give them a clear plan so they know what to do. Working well with your team makes the project smoother and faster.
Avoiding Common Pitfalls in Small Kitchen Projects
One big mistake is not checking measurements before buying custom stuff. A small mistake can cause big delays and extra costs. Be precise to keep your project on track and affordable.
Changing your mind during the project is another mistake. Each change costs more money and time. Stick to your plan to avoid extra expenses and stress.
Conclusion
A good galley kitchen makeover needs smart design and good storage. You can make a narrow space work well for you. It becomes a place that fits your life perfectly.
Every choice you make changes your home’s flow. Using quality materials and smart layouts makes your kitchen last. It also makes cooking fun, not a hassle.
Even small spaces can be very useful. You can make a kitchen that’s top-notch by focusing on what you need. Your hard work makes every part of your home useful.
Start your kitchen makeover with a clear plan. A modern kitchen shows your style and meets your needs. Begin today and enjoy a better cooking space.
FAQ
What is the most efficient kitchen layout for a galley kitchen remodel?
For a narrow kitchen, place your sink, stove, and fridge in a triangle. This makes moving around easier. In a modern kitchen, put the sink and dishwasher on one wall. The range and fridge go on the other side.
How can I make a narrow kitchen renovation feel less cramped?
Use light colors to make the space feel bigger. Soft white cabinets and shiny countertops reflect light. Open shelving instead of big cabinets adds depth and makes the room seem wider.
What are the best small kitchen design ideas for maximizing storage?
Use tall cabinets to store things you don’t use often. Keep daily items easy to reach. Special hardware like pull-out pantries makes every inch count.
Which appliances should I choose for a compact kitchen remodel?
Pick slim appliances that work well but don’t take up much space. Bosch’s 18-inch dishwashers and Fisher & Paykel’s narrow refrigerators are great. They fit well in your kitchen and look good.
What are some essential kitchen remodeling tips for a successful project?
Plan your lighting well. Use overhead lights and under-cabinet LEDs for a bright workspace. Always have extra money for surprises that might happen during the remodel.
How does flooring impact a space-saving kitchen design?
Long-plank flooring makes the room look longer. Use luxury vinyl or hardwood to make the space feel bigger. This trick helps your kitchen look more open and connected.