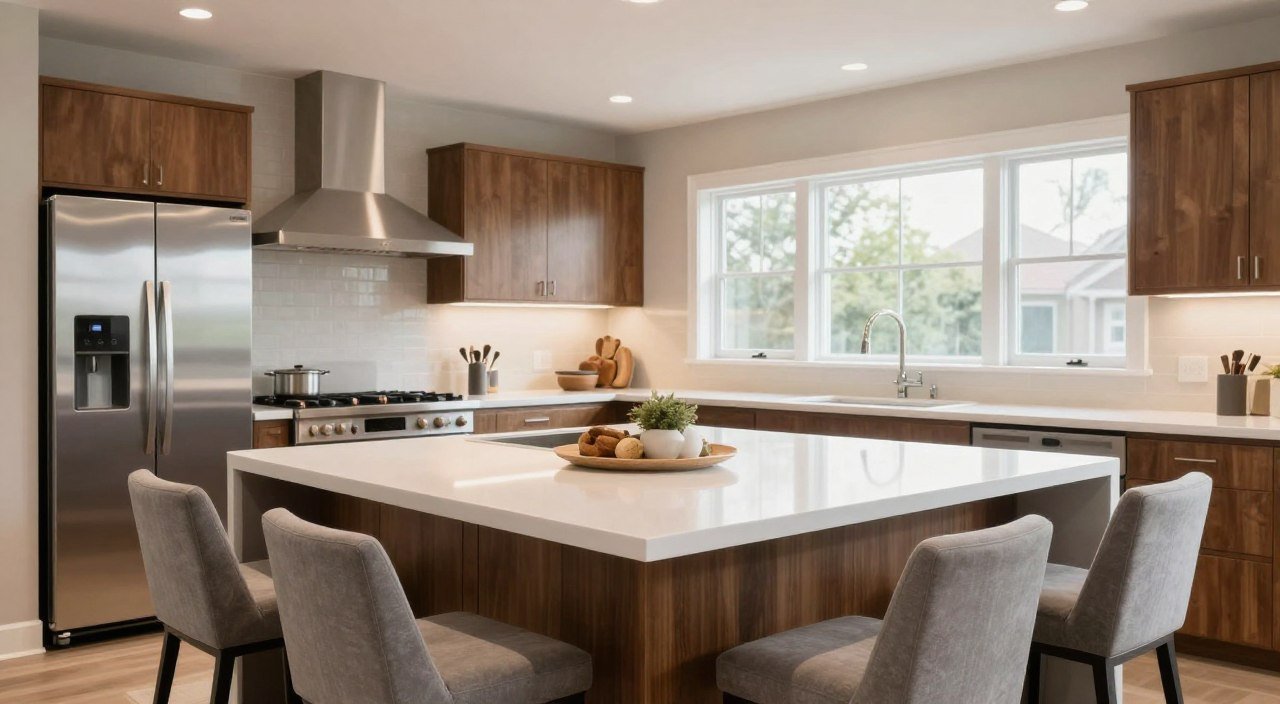
Your home needs a special spot that looks good and works well. A kitchen island with seating is perfect for this. It’s where you cook and where friends gather.
Choosing the right one takes some thought. You need to think about the space you have and how you’ll use it. Spending time on this choice means your home will look and feel great.
Think about what you need before you shop. Do you want a place for coffee or a spot for guests to chat? The right kitchen island with seating makes a big difference. By thinking about your habits, you make your home feel special and welcoming.
Assessing Your Kitchen Layout and Available Space
Designing a functional kitchen starts with knowing your floor space. Before picking a model, check how your room helps with daily tasks. Taking the time to map out your kitchen accurately prevents costly mistakes later.

Measuring for Traffic Flow and Clearance
Good kitchen design means paths around your main area. You should have 36 to 48 inches of clearance on all sides of your island. This lets you move easily while others cook or clean.
Think about your appliance doors when measuring. If your oven or dishwasher opens into the island area, you need more space. Proper clearance is essential for safety and ease in a busy home.
Determining the Ideal Island Shape for Your Floor Plan
The island’s shape should match your kitchen’s layout. A rectangular island fits well in long, narrow rooms. It offers a big surface for cooking and eating.
In open or square kitchens, a square island works great as a central spot. For unique kitchens, an L-shaped island adds seating and different areas for tasks. Always choose a shape that helps your workflow, not blocks it.
Defining the Primary Purpose of Your Island
Before you pick your kitchen island design ideas, decide if it’s for cooking or socializing. Knowing your daily habits helps you choose the right features. Your island should match your lifestyle, whether you love to cook or host parties.

Balancing Food Preparation and Social Seating
Designing a space for cooking and guest comfort needs planning. Make sure prep zones and seating areas are separate. This keeps guests safe while you cook.
For cooking lovers, put a butcher block or stone in the island’s center. Place stools on the other side to keep guests away from hot pans. This setup is great for busy families.
Integrating Appliances into Your Island Design
Modern kitchens often have appliances built into the island. A small sink or dishwasher drawer saves steps. A wine cooler or fridge is perfect for parties.
Choose appliances that don’t block legroom. A well-designed island keeps things tidy and functional. Use the table below to pick the best setup for your home:
| Primary Goal | Key Feature | Benefit |
|---|---|---|
| Heavy Meal Prep | Butcher Block Top | Durable surface for chopping |
| Social Hosting | Wine Cooler | Easy access for guests |
| Efficient Cleanup | Dishwasher Drawer | Keeps counters clear |
| Casual Dining | Extended Overhang | Comfortable legroom |
Selecting the Right Kitchen Island with Seating
Choosing the right kitchen island with seating is important. You need to think about your lifestyle. Do you want something that stays or something you can move?

Evaluating Built-in Kitchen Island Seating Options
Built-in kitchen island seating means a permanent part of your home. These units look great and fit well with your kitchen. You can pick the wood, paint, and hardware to match your kitchen.
These islands have extra storage and sometimes built-in appliances. They are stable because they are fixed to the floor. They are great for family meals and parties.
Considering Portable Kitchen Island with Seating for Flexibility
A portable kitchen island with seating is good for small or changing rooms. These islands are easy to move. You can clear the floor when you need to.
Many portable islands have locks to keep them steady. They are great for renters or those who like to change things up. You get the benefits of an island without a big commitment.
| Feature | Built-in Island | Portable Island |
|---|---|---|
| Installation | Permanent/Professional | Simple Assembly |
| Storage | High/Customized | Moderate/Fixed |
| Flexibility | Low | High |
| Aesthetics | Seamless Integration | Versatile Style |
Calculating Necessary Dimensions for Comfort
Designing a good seating area starts with knowing about height and comfort. When you focus on these, your kitchen island becomes a truly inviting place for family and friends. Good planning makes sure your furniture fits well in your kitchen.
Standard Counter Heights and Stool Selection
The height of your island decides the stool you need. A standard kitchen counter is 36 inches high, great for food prep and casual eating. You should pick counter stools that are 24 to 26 inches from the floor to the seat.
If your island has a raised bar, it’s 42 inches high. This calls for bar stools, which are 28 to 30 inches high. Choosing the right stool height keeps your guests comfortable.

Calculating Knee Space and Legroom Requirements
Comfort isn’t just about seat height; it’s also about leg space. You need at least 12 to 15 inches of knee space under the counter. This lets guests sit comfortably without hitting their knees on the base.
Adequate legroom is key for comfort during meals or gatherings. Without enough space, guests might sit sideways or lean back too far. Always check your floor space to make sure stools fit when not in use.
| Counter Type | Counter Height | Recommended Stool Height | Minimum Knee Clearance |
|---|---|---|---|
| Standard Counter | 36 Inches | 24-26 Inches | 12-15 Inches |
| Raised Bar | 42 Inches | 28-30 Inches | 12-15 Inches |
| Table Height | 30 Inches | 18 Inches | 12-15 Inches |
Choosing Materials for Durability and Style
When you design a modern kitchen island with seating, the materials you choose are key. They help it last through daily use. You want it to look good and work well for years.
Think about how each surface works with your cooking and cleaning. This will help you make the best choice.
Comparing Countertop Surfaces for High-Traffic Areas
The countertop is where you prep food and hang out. Quartz is great because it’s easy to clean and doesn’t stain. Granite is good for looks and can handle heat, but it needs to be sealed often.
Butcher block adds a cozy touch. It’s good for cutting, but you need to oil it often to keep it from drying out.
| Material | Durability | Maintenance | Best For |
|---|---|---|---|
| Quartz | Very High | Low | Busy Families |
| Granite | High | Moderate | Heat Resistance |
| Butcher Block | Moderate | High | Food Prep |
Selecting Cabinetry Finishes for Modern Kitchen Island with Seating
The finish of your cabinetry is key for your modern kitchen island with seating. Sleek, matte finishes are in style. They hide smudges and look modern.
High-gloss finishes can make your kitchen look bigger by reflecting light. But, they show smudges more.
Choose finishes that are both stylish and durable. Hardwood veneers or laminates protect against spills and bumps. Match your cabinetry with your decor for a unified look.
Optimizing Seating Capacity for Your Household
Creating a welcoming space starts with island seating. Your kitchen should be cozy for family and friends. It’s important to keep it comfy while you cook.
Planning Kitchen Island Seating for 4 or More People
A large kitchen island with seating needs lots of space. Make sure there’s enough room for everyone to move. Each person should have 24 to 30 inches of counter space.
For kitchen island seating for 4, think about L or T shapes. These shapes help everyone see each other better. Make sure the aisles are at least 42 inches wide for easy movement.
Arranging Stools to Maximize Social Interaction
Stool placement is key for good conversations. Try a semi-circle or corner arrangement. It makes talking easier while you cook.
Here are some tips for better chats:
- Use swivel stools for easy turns.
- Vary the height of your seating for interest.
- Keep the area clear of clutter.
By planning your large kitchen island with seating well, you create a social hub. It’s perfect for brunch or dinner. Thoughtful design choices make guests feel welcome.
Incorporating Storage Solutions into Your Design
You can turn your kitchen island with seating into a storage powerhouse. Many people miss the chance to use space under their countertops. Plan your storage well to keep your kitchen tidy and useful.
Utilizing Drawers and Shelving Beneath the Overhang
The space under your seating is perfect for drawers or shelves. Store things like extra linens or cookbooks there. Deep drawers let you see everything easily without digging.
«Good design is obvious. Great design is transparent.»
Joe Sparano
Open shelving adds a decorative touch. It’s great for showing off kitchen items. This keeps your essentials handy while keeping your kitchen looking clean.
- Increased accessibility for heavy pots and pans.
- Customized dividers to keep utensils organized.
- Visual interest through open display shelves.
Maximizing Vertical Space in Small Kitchen Island with Seating
In a small kitchen island with seating, every inch matters. Use hooks on the sides to hang towels or tools. This keeps your counters free.
For a small kitchen island with seating, use slim pantries or spice racks. These fit in tight spots. Thinking vertically makes your kitchen feel bigger.
Enhancing Aesthetics with Lighting and Decor
Lighting and decor are key to making your kitchen pop. They turn a simple kitchen into a stunning focal point. By picking the right accessories, your kitchen will feel both professional and welcoming.
Selecting Pendant Lighting for Task and Ambient Glow
Pendant lights are great for islands because they light up the area well. Hang them 30 to 36 inches above the counter. This way, they give excellent task lighting for tasks and a soft glow for dinner.
Using a dimmer switch is smart. It lets you change the light’s brightness. Bright lights are good for mornings, while dimmed lights are cozy for nights. Mixing glass or metal shades adds a personal touch.
Coordinating Hardware and Color Palettes
Your hardware is like the kitchen’s jewelry. Match the finish of your pulls and knobs to your faucet and lights. This makes your kitchen look unified and polished.
Choosing colors is important. Pick a color for your island that stands out or match it to your cabinets. Thoughtful coordination makes every detail feel right.
| Lighting Type | Primary Function | Best Placement | Visual Impact |
|---|---|---|---|
| Pendant Lights | Task & Ambient | Above Island | High Focal Point |
| Recessed Lighting | General Glow | Ceiling Perimeter | Subtle & Clean |
| Under-Cabinet | Accent Lighting | Below Overhang | Modern Depth |
Navigating Installation and Structural Considerations
Building a kitchen island is more than just picking a design. It must be safe, stable, and fit with your home. Proper installation is the foundation of a good kitchen for your family.
Working with Professionals for Electrical and Plumbing Needs
Designs with sinks, dishwashers, or many outlets need special care. It’s highly recommended to hire licensed pros for these jobs. Trying to do it yourself can be very dangerous.
Experts know the rules for kitchen islands in the U.S. They make sure wiring and plumbing are safe. This way, your island is compliant with safety standards and will last long.
Ensuring Proper Support for Overhanging Countertops
Stone or quartz countertops are beautiful and strong. But they’re very heavy. They need robust structural support for overhangs.
Talk to your fabricator about the best support for your island. You might need steel corbels, hidden brackets, or extra cabinetry. Investing in high-quality support systems keeps your island safe and stable.
Exploring Creative Kitchen Island Design Ideas
Want to make your home stand out? Try these kitchen island design ideas that are different. They turn your cooking area into a stylish showcase. Your island will show off your unique taste.
Mixing Textures and Materials for a Custom Look
Creating a unique look is all about mixing surfaces. Pair a warm, rustic wood base with cool metal accents. This mix adds depth and character.
Think about adding stone, glass, or leather panels to make it yours. Mixing materials makes your kitchen interesting. It makes your island stand out.
Adding Architectural Details for Visual Interest
Small details can change how your room looks. Decorative corbels add traditional elegance and support. Wainscoting or beadboard on the sides brings a classic look.
For a modern touch, try a waterfall edge countertop that meets the floor. It frames the island and shows off your stone. These ideas make your kitchen a beautiful centerpiece.
Conclusion
Turning your kitchen into a place where people gather needs careful planning. You now know how to plan every step, from measuring to picking finishes.
A good island is the center of your home. It connects cooking with social time. Think about what your family needs to make your kitchen valuable and cozy.
Brands like Kohler or Wolf can inspire you, but your needs come first. Think about how your family moves around and uses the space. This way, your kitchen will look great and work well for a long time.
Begin your kitchen makeover by drawing a layout. Your dream kitchen is closer when you mix good design with practical use.
FAQ
How much clearance should I leave around my kitchen island for comfortable movement?
Keep 36 to 48 inches of space around your island. This lets you move easily while cooking. It also makes sure appliance doors can open fully.
What is the ideal counter height for a kitchen island with seating?
Kitchen islands usually have counters at 36 or 42 inches. A 36-inch counter is for food prep and needs stools. A 42-inch counter is for dining and needs taller stools.
How much legroom is required for comfortable kitchen island seating options?
Make sure there’s 12 to 15 inches of space under the counter. This lets people sit comfortably without hitting cabinets. For a big island, make sure this space is across the whole seating area.
Can I fit a kitchen island into a compact room?
Yes, a small island is great for small spaces. Look for portable islands from Crate & Barrel or Williams Sonoma. They have drop-leaf counters for extra space.
How long should the island be to accommodate kitchen island seating for 4?
For seating 4, the island should be 8 to 10 feet long. Each person needs about 24 inches of width. If your space is square, try a «T-shaped» island to save space.
What are the benefits of choosing a built-in kitchen island seating design?
Built-in islands look seamless and high-end. They have permanent utilities and strong storage like drawers and shelves.
Which countertop materials are best for high-traffic islands?
Quartz is best for durability because it’s stain and scratch resistant. For a traditional look, choose a John Boos butcher block. But it needs regular oiling.
How can I ensure my overhanging countertop is safe and stable?
Make sure it’s supported well, even with heavy stone. Use brackets or corbels for overhangs over 10 inches. A pro can help avoid cracking or tipping.
What kind of lighting works best over a kitchen island?
Pendant lights are popular for style and function. Hang them 30 to 36 inches above the counter. They provide good task lighting and a warm glow.
How can I add extra storage to a small kitchen island with seating?
Use space under the overhang or at the ends for storage. Open shelves or cabinets keep things organized without taking up more space.