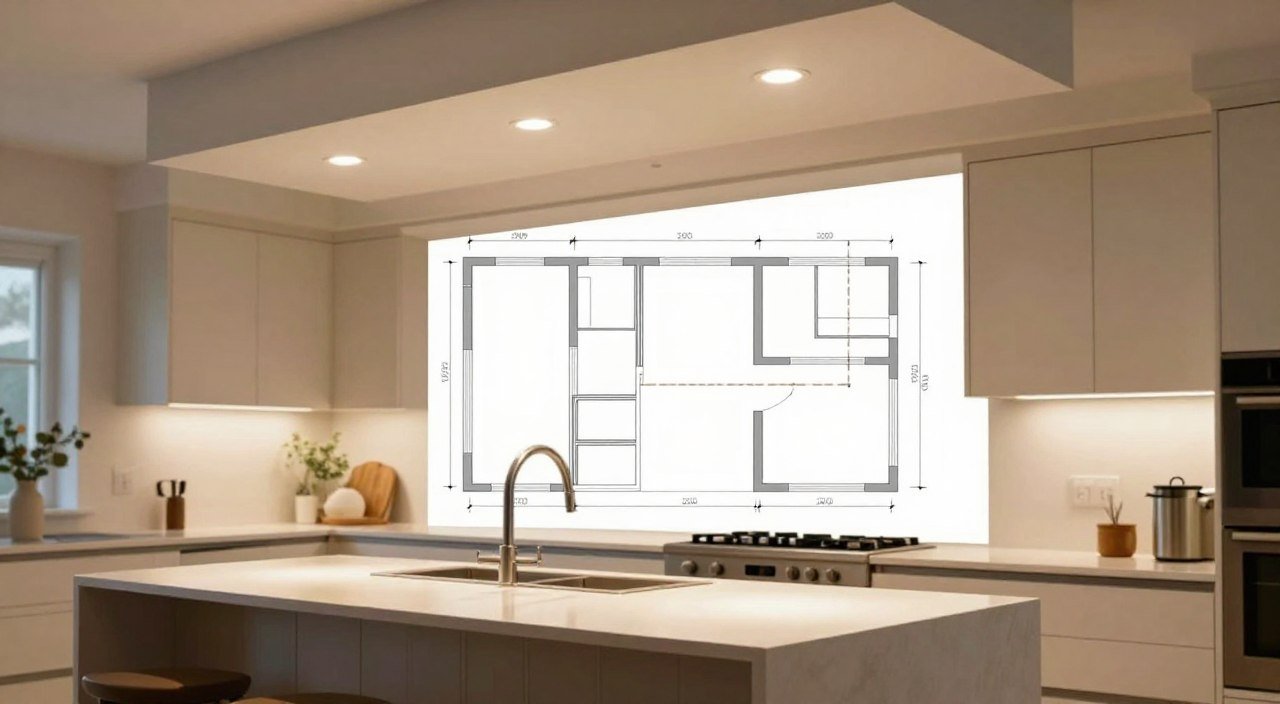
Are you ready to make your kitchen brighter and more stylish? The right lighting is key for both looks and function. A good Kitchen recessed lighting layout and spacing guide makes sure no spot is too dark.
Renovating can be hard, but you don’t have to be an expert. With the right lighting, your kitchen will look great and be safer. This makes cooking and eating there more enjoyable.
This article gives you actionable advice for your next project. We’ll show you how to mix different lights for the best look. Follow these tips to improve your kitchen with confidence.
Assessing Your Kitchen Layout and Lighting Needs
Designing the perfect kitchen lighting starts with knowing how you use your space. Before buying any lights, you need to look at your kitchen’s layout and your daily habits. This step is key to getting the best recessed lighting layout for kitchens.
Identifying Primary Work Zones
Your lighting should focus on areas where you do important tasks. Map out your primary work zones, like the space between your sink, stove, and fridge. These areas need bright light for safety and efficiency.
Think about how you move around during meal prep. Lights over counters help avoid shadows. Strategic placement makes your kitchen a better workspace.
Evaluating Ceiling Height and Obstructions
After finding your work zones, look up at your ceiling. The ceiling height affects the lights you can use and how wide the light spreads. Low ceilings might need wider beams to avoid dark spots. Higher ceilings might need stronger lights.
Remember to check for hidden obstacles like HVAC ducts, plumbing, or beams. These can limit where you can put lights. It’s important to plan the optimal layout for kitchen recessed lighting that fits your home.
Understanding the Basics of Kitchen Recessed Lighting Layout and Spacing Guide
Getting the right light in your kitchen is key. It starts with knowing how lights work together. A good kitchen recessed lighting layout and spacing guide helps you light up every corner.
The Role of Ambient versus Task Lighting
There are two main types of lighting: ambient and task. Ambient lighting gives a soft glow to the whole room. It helps you move around safely at night.
Task lighting shines bright on areas you use a lot, like counters and sinks. Mixing these lights makes your kitchen better for cooking. When picking out lights, think about what you need first, not just how they look.

Calculating Total Lumens for Your Kitchen Size
Lighting needs math to get it right. You must figure out how many lumens your kitchen needs. A good rule is 30 to 40 lumens per square foot for the whole room.
If your kitchen has dark spots, you might need more light. Knowing how many lumens you need helps you pick the right lights. This way, your kitchen stays well-lit and uses less energy.
Determining the Correct Spacing Between Recessed Lights
Getting the right lighting starts with knowing how to space recessed lights in kitchen areas well. You want a smooth light that gets rid of shadows and dark spots. A good spacing guide for kitchen lighting makes your space bright and welcoming all day.

The Rule of Thumb for Ceiling Height
For most kitchens, start by spacing lights half the ceiling height apart. For an eight-foot ceiling, lights four feet apart work great. This rule helps keep your space evenly lit.
But remember, this is just a starting point. You might need to change it based on your kitchen’s layout or room size. Consistency is key to avoid uneven lighting that can make your space feel cramped.
Adjusting Spacing Based on Beam Spread
While ceiling height is important, don’t forget about your LED bulbs’ beam spread. A narrow beam spread needs closer spacing to avoid dark spots. A wide beam spread lets you space lights further apart for better coverage.
Always check the specs for your trim and bulb. Knowing how to space recessed lights in kitchen areas means balancing tech details with your style. With this spacing guide for kitchen lighting, you can create a space that’s both beautiful and functional.
Strategic Placement for Task Lighting Over Countertops
Putting recessed lighting in the right place makes your kitchen work better. It keeps your counters bright. This stops you from working in the dark when it’s late.

Avoiding Shadows on Work Surfaces
When you’re at the counter, your body can block the light. So, put your lights where they shine on your work, not your back. Strategic positioning means placing lights between your head and the counter edge.
Try to make the light beam hit the front of your counter. This keeps your hands and tools lit up. Precision is key for tasks like chopping or reading recipes.
Positioning Lights Relative to Upper Cabinets
Many people put lights too far back. This makes the upper cabinets block the light, leaving your counter dark. Instead, put your lights a bit in front of the cabinet doors.
Shining the light down just past the cabinet face lights up your counter fully. This gives your kitchen a professional look and makes it more useful. These kitchen lighting design tips will make cooking better every day.
| Placement Strategy | Primary Benefit | Best Use Case |
|---|---|---|
| Front Edge Alignment | Eliminates body shadows | Standard countertops |
| Cabinet Face Offset | Prevents cabinet obstruction | Deep workspace areas |
| Task-Focused Spacing | Increases lumen density | High-prep cooking zones |
Selecting the Right Fixture Types and Trim Styles
Choosing the right trim style is key to great kitchen lighting. The trim you pick affects how light spreads across your space. It makes sure your kitchen looks good and works well.
Choosing Between Baffle and Reflector Trims
Baffle trims have deep grooves inside. These grooves reduce glare, making them great for kitchens. They soften the light, avoiding harsh reflections.
Reflector trims, on the other hand, have a smooth surface. This surface spreads light well. They’re perfect for kitchens with high ceilings or dark cabinets, as they light up countertops better.
«Lighting is the most important element in any room, as it defines the mood and functionality of the space.»
Benefits of Gimbal and Adjustable Trims
Gimbal and adjustable trims are super flexible. They let you aim light at specific spots. This is great for showing off art or lighting up a backsplash.
These trims let you change your lighting as you need. Whether you’re cooking or having guests over, you can adjust your lights to fit your mood. This makes your kitchen feel like a pro space.
Planning for Kitchen Islands and Dining Areas
Your kitchen island is the heart of your home. It’s where you work, eat, and socialize. When picking kitchen lighting layout ideas, choose designs that are both useful and pretty. Mixing different lights makes your space flexible for any time of day.

Layering Recessed Lights with Pendant Fixtures
Lighting an island well means using layering. Recessed lights give a wide, soft glow to the whole room. Pendant lights shine bright light right where you need it, over the counter.
This mix lets you change the light for different times. Strategic layering makes your kitchen feel welcoming and useful all day.
Spacing Requirements for Island Illumination
Getting the right spot for recessed lights in your kitchen is key. You don’t want shadows or too much light. Place recessed lights around the island’s edges, not right above it.
For the best look, put pendant lights 24 to 30 inches apart. Recessed lights should be 12 to 18 inches from the island’s edge. These specific measurements help your kitchen look balanced and stylish.
Technical Considerations for Electrical Wiring and Dimming
Planning is key for a good kitchen lighting setup. You focus on looks, but the electrical parts keep it safe and working. A spacing guide for kitchen lighting helps place these parts right.
Selecting Compatible LED Dimmers
Modern kitchens use LED lights. They need special dimmers to work right. The wrong dimmer can cause annoying flickering or not enough light.
Make sure your dimmer switch fits your LED lights’ wattage.
«Electrical safety is not a luxury; it is the foundation of every successful home renovation project.»
— National Electrical Code Standards
Good dimmers change light smoothly. They go from bright to soft. When using a spacing guide for kitchen lighting, check if your dimmer can handle all the lights.
| Dimmer Type | Best Use Case | Compatibility |
|---|---|---|
| Standard LED | General Kitchen | High |
| Smart Dimmer | App-Controlled | Medium |
| Magnetic Low Voltage | Specialty Fixtures | Low |
Managing Circuit Loads and Junction Boxes
It’s important to not overload your home’s power. Add up the amperage of all lights on one circuit. Too much can cause breakers to trip and even fires.
Secure junction boxes to keep wires safe from heat and moisture. A spacing guide for kitchen lighting helps spread out the electrical load. This makes your lighting system efficient and reliable for years.
Step-by-Step Installation Process for Recessed Housings
Changing your lighting plan into real life needs careful ceiling prep. Getting the right recessed lighting placement in kitchen areas is all about turning paper plans into real ceiling marks.
Marking Your Layout on the Ceiling
Begin by marking the center of each light fixture with chalk or a pencil. It’s very important to check these spots against your floor plan for symmetry. Before making any cuts, find the ceiling joists with a stud finder.
Make sure not to hit these beams during installation. If a joist gets in the way, move the light spot a bit to keep your ceiling safe. Always check your measurements twice before moving on.
Cutting Holes and Securing Housings
After you’ve checked your marks, use the manufacturer’s template to draw the housing outline. Use a keyhole saw to cut the drywall, but don’t go too deep to avoid wires or pipes. This step is key for the proper placement of recessed lights in kitchen ceilings.
Once the hole is cut, put in the housing and attach it to the joists or drywall with clips or bars. A solid housing keeps the fixture from sagging. Make sure it’s level so the final trim fits perfectly against the ceiling for a sleek look.
| Tool Name | Primary Function | Safety Level |
|---|---|---|
| Stud Finder | Locating joists | High |
| Keyhole Saw | Cutting drywall | Medium |
| Voltage Tester | Checking wires | Critical |
| Measuring Tape | Ensuring spacing | High |
Safety Precautions and Building Code Compliance
Before you start, you must know the safety rules for your ceiling. Electrical safety is key for a good renovation. Following local building codes is non-negotiable.
Putting recessed lights in the right place in kitchens is more than looks. It’s about fire safety and keeping the electrical system safe.
Understanding IC-Rated versus Non-IC Fixtures
It’s important to know the difference between IC-rated and non-IC fixtures. An IC-rated fixture can be near insulation in your ceiling. If your kitchen ceiling is insulated, you must use these fixtures to avoid overheating.
Non-IC fixtures need space from insulation. Putting a non-IC fixture in an insulated ceiling is dangerous. Always check the housing label before you start.
Fire Safety and Insulation Contact Requirements
Heat is a big problem for recessed lighting. If heat gets trapped by insulation, fire risk goes up. Following the manufacturer’s rules keeps your lights safe for years.
«Safety is not just a regulatory requirement; it is the cornerstone of a well-designed and enduring home environment.»
Where you put recessed lights in kitchens matters. It’s about being close to flammable things. By following the code, you keep your home safe. Always talk to a licensed electrician if you’re not sure about your ceiling or insulation.
Common Mistakes to Avoid in Kitchen Lighting Design
You might think your lighting plan is perfect, but mistakes can hide in the details. Even with a good plan, it’s easy to make common mistakes. These mistakes can make your kitchen less functional and less pretty. Follow expert kitchen lighting design tips to keep your kitchen great.
Preventing Glare and Hot Spots
Glare is a big problem in kitchens with shiny countertops or appliances. When light hits these surfaces, it creates harsh hot spots that hurt your eyes. Use recessed fixtures with deep baffles or frosted lenses to soften the light.
Putting lights too close to cabinet edges can also cause glare. Place your lights a bit behind the countertop edge. This helps direct light down, not out. It’s a simple trick to keep your kitchen comfortable and glare-free.
Ensuring Uniform Light Distribution
Getting the best recessed lighting layout for kitchens needs careful planning. If lights are too far apart, some areas will be dark. If they’re too close, your ceiling will look cluttered.
To light evenly, think about your ceiling height. A little overlap between light beams helps avoid shadows. Use the table below to find out how to fix common mistakes.
| Common Mistake | Resulting Issue | Recommended Solution |
|---|---|---|
| Over-spacing fixtures | Dark, uneven shadows | Reduce distance between lights |
| Using clear bulbs | Harsh, blinding glare | Switch to frosted LED trims |
| Ignoring beam spread | Spotty light coverage | Match beam angle to height |
| Poor switch placement | Inconvenient operation | Group zones on separate dimmers |
Avoid these mistakes to get the best recessed lighting layout for kitchens. Good planning saves you money in the long run. Aim for balance and quality to make your kitchen shine.
Conclusion
Creating the perfect kitchen lighting is a fun project. It makes your home better every day. You know how to pick the right lights and put them in the right places.
A bright kitchen is key for a great place to cook and hang out. Companies like Halo and Juno have good products. They help you make your kitchen look and feel amazing.
Be proud of your hard work on your kitchen. Show it off to your friends and family. Your kitchen is now the heart of your home.
FAQ
How can a professional kitchen recessed lighting layout and spacing guide improve my home?
A good kitchen lighting guide makes your kitchen bright and welcoming. It balances light for cooking and looks good. This makes your kitchen feel bigger and more modern.
Why is it important to identify primary work zones before choosing a layout?
Knowing your main work areas helps place lights right. This means lights are where you need them most, like at the island or sink. It makes your kitchen lighting better for your needs.
How do I calculate the total lumens needed for my kitchen size?
First, find your kitchen’s square footage. Then, multiply it by the needed foot-candles for work areas. This helps you light your kitchen just right, avoiding too little or too much light.
What is the general rule of thumb for how to space recessed lights in kitchen ceilings?
Space lights half the height of your ceiling apart. For an 8-foot ceiling, that’s about 4 feet. Adjust for your bulb’s spread to avoid dark spots.
Where is the optimal layout for kitchen recessed lighting when positioning fixtures over countertops?
Place lights 12 inches from the wall or in front of cabinets. This directs light down and keeps shadows away while cooking.
What are the best kitchen lighting design tips for choosing between baffle and reflector trims?
Use baffle trims for soft light and reflector trims for bright areas. Adjustable trims can highlight special features.
How should I coordinate recessed lights with decorative pendants over a kitchen island?
Use cans for task light and pendants for style. Make sure they’re not too close to look balanced and interesting.
Do I need specific electrical components like compatible LED dimmers?
Yes, use dimmers like Lutron Diva or Leviton Decora for smooth light changes. This keeps your lighting efficient and reliable.
What is the step-by-step process for the proper placement of recessed lights in kitchen ceilings?
Start by marking your layout carefully. Then, cut holes, secure housings, and finish with trim. This ensures a clean, professional look.
When are IC-rated fixtures required for a kitchen renovation?
Use IC-rated fixtures if they touch attic insulation. This is a safety rule to prevent fires and follow building codes.
What common mistakes should I avoid to ensure the best recessed lighting layout for kitchens?
Don’t create glare or «hot spots» by spacing lights too close. Also, avoid lights too far from counters to prevent shadows.