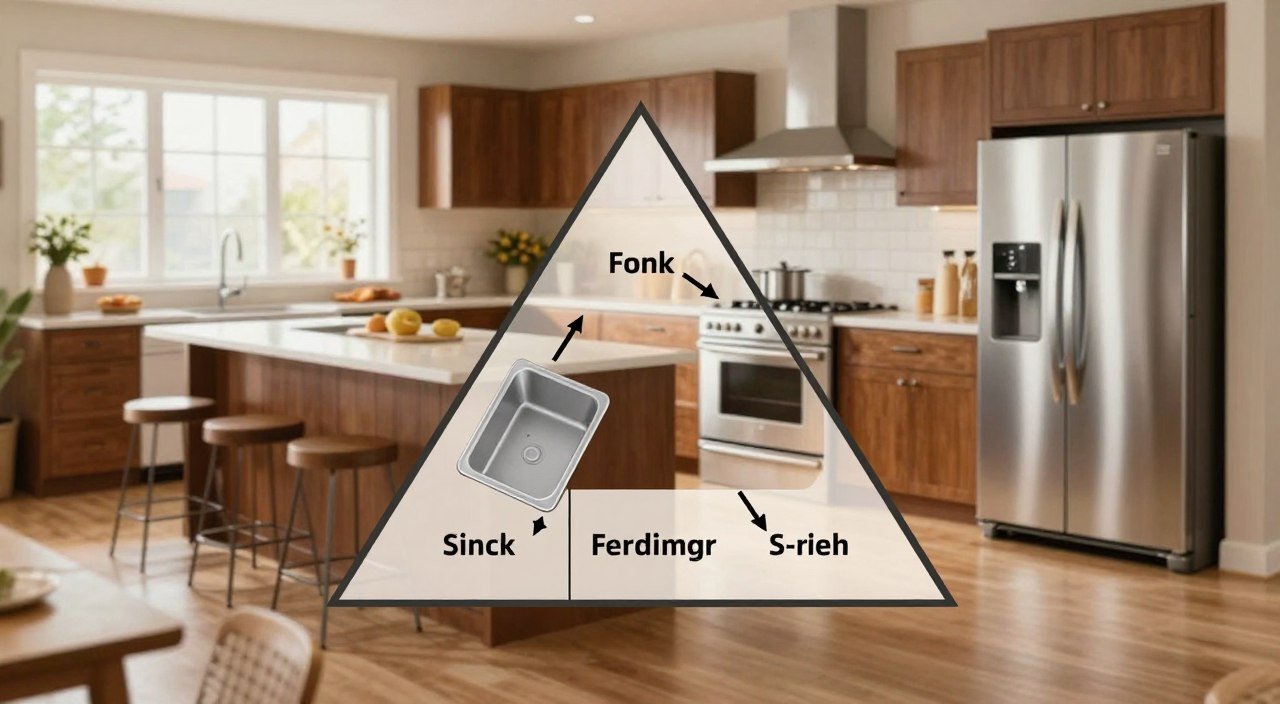
Renovating your home is more than picking out cool cabinets or new appliances. You need to think about how your space flows. The Kitchen work triangle dimensions are key to a good kitchen layout.
By focusing on the space between your sink, stove, and fridge, you make cooking easier. Proper planning makes moving around your home better. This makes cooking more enjoyable and increases your home’s value.
Spending time on these measurements makes your remodel both pretty and useful for years. When you follow these rules, you create a highly efficient home. Start your project with confidence by learning these basic rules today.
Understanding the Fundamentals of the Kitchen Work Triangle
A efficient kitchen design starts with understanding space flow. The work triangle connects your fridge, sink, and stove. This makes moving around easier and chores less hard.

Defining the Three Primary Work Zones
Your kitchen is made up of special areas. The storage zone is where you find your food. The cleaning zone is for washing dishes.
The cooking zone is where you cook. When these areas are right, moving around is easy. You can get what you need without bumping into others.
| Work Zone | Primary Appliance | Main Function |
|---|---|---|
| Storage | Refrigerator | Ingredient access |
| Cleaning | Sink | Prep and sanitation |
| Cooking | Stove | Heat application |
The History and Evolution of Kitchen Workflow
The work triangle idea started in the early 1900s. It was to fix bad kitchen designs. Old kitchens made people walk a lot.
Now, kitchens are designed to be more open and useful. We focus on efficient kitchen design for today’s needs. This shows why the triangle is still key in kitchen design.
Measuring Your Space for Optimal Kitchen Work Triangle Dimensions
To get the best kitchen layout, start by measuring your space well. Before buying new stuff or picking cabinets, know your home’s size. This step helps avoid costly mistakes and keeps your project on schedule.

Tools You Need for Accurate Measurements
First, get the right tools for exact measurements. A laser measure is great for long distances. A steel tape measure is better for small areas. You’ll also need graph paper to draw your floor plan.
These tools help you make a detailed map of your space. Make sure to include these items for professional and accurate measurements:
| Tool Name | Primary Use | Accuracy Level |
|---|---|---|
| Laser Measure | Long wall distances | High |
| Steel Tape | Cabinet dimensions | Medium |
| Graph Paper | Visualizing layout | N/A |
| Digital Level | Checking floor slope | High |
Mapping Out Existing Plumbing and Electrical Constraints
It’s also important to know where your plumbing and electrical are. Marking where your sink, gas lines, and outlets are is key. Ignoring these spots can cause big delays.
Draw these spots on your graph paper to see how they fit with your kitchen plan. This helps you decide if moving things is worth it. It makes sure your kitchen plan works well with your home’s setup.
Calculating the Ideal Leg Lengths for Your Layout
Planning your kitchen layout starts with measuring each side of your work triangle. Focus on these kitchen work triangle dimensions to keep your space functional. This way, you avoid walking too far or feeling stuck in a small corner.

The Minimum and Maximum Distance Requirements
Experts say each leg should be between four and nine feet. A leg shorter than four feet makes you feel cramped. A leg longer than nine feet makes you tired from walking too much.
Consistency is key when setting these distances. You want to move easily between the fridge, sink, and stove. Staying within these ranges helps you cook quickly or make big meals.
«The secret to a high-performing kitchen is not just the appliances you choose, but the deliberate space you leave between them to facilitate movement.»
Kitchen Design Expert
Why Total Perimeter Length Matters
The total perimeter of your triangle is also important. It should be between thirteen and twenty-six feet. This size lets everyone move easily without feeling lost or stuck.
If your perimeter is too small, your kitchen will be too tight. If it’s too big, you’ll waste energy walking. Use the table below to check if your layout is right.
| Measurement Type | Minimum Length | Maximum Length |
|---|---|---|
| Individual Leg | 4 Feet | 9 Feet |
| Total Perimeter | 13 Feet | 26 Feet |
| Efficiency Rating | Compact | Spacious |
Following these guidelines makes your kitchen balanced and productive. Getting the ideal kitchen triangle is key to a beautiful and useful home.
Positioning the Refrigerator for Maximum Efficiency
Putting your fridge in the right spot is key for a efficient kitchen design. It should be easy to get to but not block the way. This keeps your kitchen ready for meals.

Clearance Requirements for Door Swings
Make sure the fridge doors have enough room to swing without hitting walls or cabinets. Modern fridges need extra space for the doors to open wide. Always check the manufacturer’s specifications to avoid mistakes.
«The most successful kitchens are those where the appliances work in harmony with the user’s natural movement, rather than forcing the user to adapt to the layout.»
For side-by-side or French door fridges, make sure the doors don’t block the way. A narrow path can be a problem if the doors swing wide. Use the table below to plan for the right space.
| Fridge Type | Minimum Clearance (Sides) | Recommended Landing Space |
|---|---|---|
| Standard Depth | 2-3 Inches | 18 Inches |
| Counter Depth | 1-2 Inches | 15 Inches |
| French Door | 3-4 Inches | 24 Inches |
Integrating the Fridge into the Landing Zone
Having a landing zone next to the fridge is important for efficient kitchen design. It’s a flat area for setting down heavy bags or items from the freezer. This saves you from carrying heavy things across the room.
Try to have 15 to 18 inches of counter space next to the fridge. This makes it easy to move things from the fridge to your prep area. This functional flow makes your kitchen better and adds value to your home.
Optimizing the Sink Placement and Prep Area
Getting your workspace to work better starts with the sink and prep area. The sink is where you spend most of your time. So, where you put it makes a big difference.
Putting it in the right spot makes your kitchen easy to use. This makes your kitchen work better for you.
The Importance of Proximity to the Dishwasher
Having your dishwasher next to the sink is key. It makes cleaning up easier because you don’t have to carry wet dishes far. This keeps your floor dry and makes cleaning up faster.
This setup is important for a good kitchen. It lets you wash and dry dishes quickly. This saves you time and effort every day.
Creating Sufficient Counter Space on Both Sides
You need enough counter space on both sides of the sink. One side is for dirty dishes, and the other is for clean ones. Without enough space, your kitchen gets messy and hard to use.
Try to have at least 24 inches on one side and 18 inches on the other. This lets you move around easily while you work. Use the table below to plan your sink area:
| Feature | Minimum Width | Recommended Width |
|---|---|---|
| Primary Prep Side | 24 inches | 36 inches |
| Dish Drying Side | 18 inches | 24 inches |
| Total Sink Clearance | 42 inches | 60 inches |
Strategic Stove and Cooktop Placement
Your cooking surface is the heart of your kitchen. It needs careful placement for safety. When you put it in your ideal kitchen triangle, think about how you use it every day. A thoughtful approach helps avoid accidents and makes cooking easier.
Safety Considerations for Traffic Flow
Keep your stove away from busy paths to keep your family safe. A cooktop near a main path can lead to accidents. By placing it a bit off the main path, you create a secure environment for everyone.
Good strategic kitchen design means thinking about how others move. If people have to walk by the stove to get to the fridge or sink, rethink your layout. A clear path keeps your cooking area safe and useful.
Ventilation and Hood Placement Impacts
Good ventilation keeps your air clean and protects your home. A well-placed range hood catches smoke, grease, and moisture. Without it, your kitchen could get damaged and smell bad.
Make sure your hood is at the right height for your stove. This is key for your ideal kitchen triangle. It keeps the area clear. Following these best practices keeps your kitchen working well and looking good for a long time.
| Placement Strategy | Safety Benefit | Efficiency Gain |
|---|---|---|
| Island Cooktop | High visibility | Open workflow |
| Perimeter Wall | Reduced traffic | Better ventilation |
| Corner Setup | Space saving | Compact movement |
Adapting the Triangle for Different Kitchen Shapes
Designing a kitchen means adjusting the triangle for your space. Every room is different, and you need to change your kitchen work triangle dimensions to fit. This way, you can make a optimal kitchen layout that’s just right for you.
L-Shaped Kitchen Configurations
The L-shaped layout is great because it makes the room feel bigger. You put the sink and stove on one wall and the fridge on the next. This setup makes moving around easy.
- Keep the sink and stove close to save time.
- Put the fridge at the end of a leg for easy access.
- Don’t block your path with tall cabinets.
U-Shaped Kitchen Layout Strategies
A U-shaped kitchen has lots of counter space, perfect for cooking. Assign one appliance to each wall to avoid bottlenecks. This keeps your kitchen workflow smooth during busy times.
Here are some tips for U-shaped kitchens:
- Put the sink in the middle of the «U» for best use.
- Have the fridge and stove on opposite sides of the sink.
- Make sure there’s room for everyone to move.
Galley Kitchen Workflow Adjustments
Galley kitchens have two walls that can feel tight if not planned well. Focus on the kitchen work triangle dimensions to avoid bumping into things. Put the sink and dishwasher on one side and the stove on the other for a smooth path.
In a small space, every inch of counter is important. Keep your main prep area between the sink and stove. This makes your kitchen work better, even if it’s small.
Addressing Obstacles and Traffic Patterns
A functional kitchen space starts with finding bottlenecks. High-traffic areas can make your kitchen less safe and less efficient. Make sure people walking through don’t get in the way of someone cooking.
Keeping the Triangle Free of Through-Traffic
Keep the area between your fridge, sink, and stove clear. Strategic kitchen design means planning paths to the pantry and dining room. If these paths go through your triangle, move your cabinets or entryways.
By keeping the center of your work triangle open, you create a dedicated zone for productivity. This separation allows you to focus on meal preparation without constant interruptions. Clear pathways are essential for a stress-free cooking environment, even in busy homes.
Managing Kitchen Islands and Peninsulas
Islands and peninsulas help control movement. They can act as a barrier, guiding foot traffic around your work area. This keeps guests or family members from interrupting you while you cook.
When adding an island, make sure it doesn’t block paths between appliances. A good island adds counter space without blocking movement. This strategic kitchen design choice makes your kitchen safer and more comfortable.
Ergonomic Considerations for Your Daily Workflow
A good kitchen works well with how you move and reach. When you make it comfy, cooking becomes easy. A smart ergonomic kitchen layout helps your body and makes chores simple.
Counter Height and Reachability
Most counters are 36 inches high, but it’s not perfect for everyone. If you’re really tall or short, think about changing the height. Proper counter height lets your hands rest right while you work.
It’s also key to make things easy to get to. Put things you use every day, like coffee cups or cutting boards, where you can reach them easily. Don’t put heavy things up high where they’re hard to get.
«The kitchen is the heart of the home, and its design should reflect the physical needs of those who use it most.»
— Professional Kitchen Designer
Reducing Unnecessary Steps During Meal Prep
A good kitchen workflow means less walking. Keep tools you use a lot close to where you work. This saves time and energy when you’re cooking a lot.
| Task | Primary Tool | Storage Location |
|---|---|---|
| Chopping | Chef’s Knife | Drawer near prep area |
| Mixing | Mixing Bowls | Cabinet below counter |
| Cooking | Spatula | Wall hook near stove |
Think about how you organize your drawers and cabinets. When tools are where you use them most, moving around is easy. An ergonomic kitchen layout makes cooking a breeze.
Common Mistakes to Avoid During Your Remodel
A good efficient kitchen design means knowing what not to do. Even the most expensive stuff can’t fix a bad layout. This makes cooking a long walk.
Spotting mistakes early saves your money and keeps your kitchen working well for years.
Over-extending the triangle legs
One big mistake is putting the sink, stove, and fridge too far apart. This makes cooking hard and tiring. You want these areas close for easy movement.
Carrying heavy things across a big area is bad. It’s risky and makes cooking a hard job. A small, smart layout is key for a good kitchen.
Ignoring the impact of large appliances
People often pick big appliances for looks, not size. Big fridges or ranges can mess up your kitchen if not placed right. A door swing can block a main path, making your kitchen feel small.
Make sure you have enough space when doors and drawers are open. Not doing this means you can’t work with someone else easily. Planning well makes your kitchen work great, even when using many things at once.
Advanced Layout Tips for Modern Kitchens
Designing a modern kitchen is about mixing style with function. Homes are getting bigger, and the old triangle doesn’t work for big families. An optimal kitchen layout makes sure your kitchen stays busy and efficient, even when many are cooking.
Incorporating Multiple Work Zones
To make your kitchen better, split it into areas for different tasks. Instead of one big triangle, have a baking spot, a coffee area, or a prep zone near the island. This stops traffic and lets everyone work without getting in the way.
An ergonomic kitchen layout puts tools and ingredients where you need them. For example, having mixing bowls and cups near the baking area saves time. Organizing by task makes your kitchen a super useful place.
«The kitchen is the heart of the home, and its design should reflect the way you live, not just how you cook.»
Balancing Aesthetics with Functional Design
You can have a fancy kitchen without losing function. Hide small appliances in custom cabinets or use panels to cover big ones. This makes your kitchen look clean and bigger.
Choosing materials that are both pretty and strong is key. Use high-quality countertops for prep work and add luxury to your home. Here’s how different layouts affect your day:
| Layout Feature | Single Triangle | Multi-Zone Design |
|---|---|---|
| User Capacity | Best for one cook | Ideal for multiple cooks |
| Task Focus | General meal prep | Specialized task areas |
| Traffic Flow | Can become congested | Smooth and distributed |
| Ergonomics | Standard efficiency | High-level customization |
An optimal kitchen layout fits your lifestyle. An ergonomic kitchen layout keeps your space comfy for years. Thoughtful planning means a kitchen that looks great and works perfectly for every meal.
Conclusion
Learning about your kitchen work triangle is key to a successful remodel. It helps you plan your zones and measure your space well. This way, you make your kitchen work for you for many years.
The ideal kitchen triangle is more than just numbers. It’s a plan for a kitchen that makes cooking fun, not a hassle. It helps you move around easily and efficiently.
Brands like Kohler or Bosch show how good design makes life better. Follow these tips for your kitchen remodel. Soon, you’ll love your home more, thanks to a kitchen that fits your life and cooking dreams.
FAQ
What are the specific kitchen work triangle dimensions I should follow for my remodel?
Each leg of the triangle should be 4 to 9 feet. The total should be 13 to 26 feet. This makes your kitchen work well without feeling too small or too big.
How does the placement of the refrigerator affect my kitchen workflow?
Your fridge is the main storage spot. It should be easy to reach without blocking the way. Make sure there’s space to set down groceries nearby.
Why is it important to keep the sink near the dishwasher in a functional kitchen space?
The sink is used a lot. Having it next to the dishwasher makes cleaning easier. This saves steps and makes rinsing, chopping, and drying better.
Can I implement an ideal kitchen triangle in a small galley-style layout?
Yes, you can. In a galley kitchen, put the sink and stove on one wall and the fridge on the other. This keeps your kitchen efficient, even in small spaces.
What safety considerations should I keep in mind for stove and cooktop placement?
Keep your cooktop away from busy paths for safety. Also, think about where to put the ventilation to keep the air clean and protect your cabinets.
How can I prevent foot traffic from disrupting my workspace efficiency?
Use islands or peninsulas to guide people around the kitchen. This keeps the main work area clear and safe, even when it’s busy.
What tools do I need to accurately measure my space for a new layout?
Use a Bosch laser measure for exact distances. Also, use graph paper to mark off fixed spots like outlets. Good measurements are key to a successful remodel.
What are the common mistakes to avoid regarding kitchen work triangle dimensions?
Don’t make the triangle legs too long. Also, remember the size of big appliances. Plan for when they’re open to keep your kitchen flowing well.
How do modern kitchens accommodate multiple cooks within the triangle?
Modern kitchens often have more than one work zone. This lets multiple people work together efficiently. It makes your kitchen both beautiful and practical.
Why should I care about ergonomic kitchen layout principles during a remodel?
An ergonomic kitchen makes cooking easier on your body. It reduces steps and bending. This makes cooking faster and more comfortable.