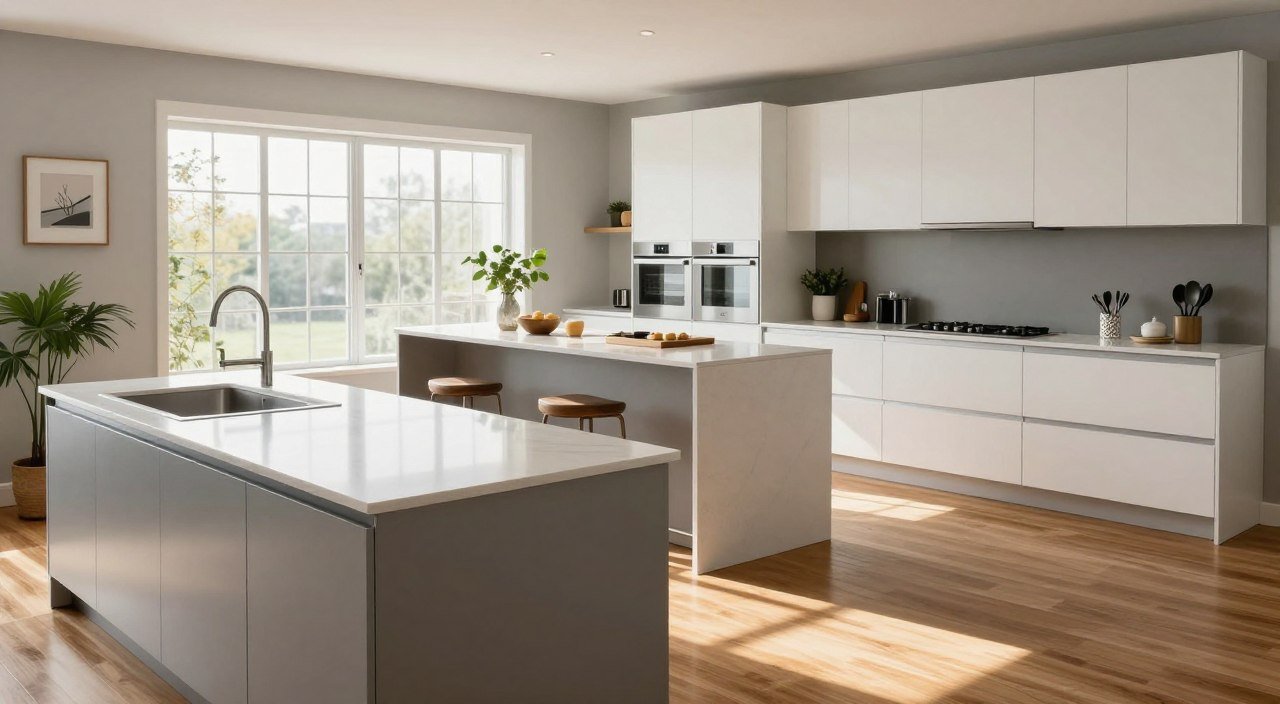
Creating a functional cooking area is like solving a puzzle. You need a layout that looks good and works well. An l-shaped kitchen design is perfect for making your space feel bigger.
This design keeps your workflow smooth and efficient. By putting appliances on two walls, you make your kitchen feel bigger. Transforming your home starts with these tips to use every inch wisely.
Key Takeaways
- Maximize floor space by utilizing corner cabinets effectively.
- Create a seamless workflow between your stove, sink, and fridge.
- Use vertical storage to keep your countertops clear and organized.
- Incorporate lighting to enhance the feeling of openness in your room.
- Select durable materials that blend style with long-term performance.
Understanding the Fundamentals of L-shaped Kitchen Design
Learning how to set up your kitchen starts with the basics of an L-shaped kitchen design. This design uses two walls of cabinets that meet at a right angle.
This setup makes your kitchen work well in any size room. It’s a smart choice for organizing your home without losing style or comfort.

Defining the L-shaped Layout
This design is great because it divides your kitchen into different areas. You can keep your cooking, cleaning, and storage separate for better flow.
The open middle of the room makes it feel bigger. Even when many people are cooking, it doesn’t feel crowded.
Why This Layout Works for Modern Homes
A modern kitchen design loves the open feel this layout gives. It keeps two sides of the room free, making it easy to connect your kitchen to other areas.
This is perfect for entertaining guests or watching family while cooking. It makes your kitchen the heart of your home, with lots of space and air.
Assessing Your Available Floor Plan
Starting a kitchen renovation means knowing your current floor plan well. Before making any big changes, check if your new kitchen layout ideas will fit right.

Measuring Your Kitchen Dimensions Accurately
First, draw a detailed picture of your kitchen. Include all walls, windows, and doors. Use a laser measure to get the exact wall sizes. A small mistake can cause big problems later.
Remember to note where your utility connections are. This includes water lines, gas pipes, and electrical outlets. Knowing these spots helps you plan where to put your big appliances.
Identifying Traffic Flow and Entry Points
Your kitchen should be easy to move through, not a blockage. Watch how your family moves around during the day. This helps you see the main paths.
Don’t put busy entry points in the middle of your work areas. By planning early, you can make a kitchen layout that keeps things moving. Strategic planning keeps your kitchen a place of work, not a crowded spot.
Optimizing the Kitchen Work Triangle
A good kitchen layout focuses on the sink, stove, and fridge. This idea, called the work triangle, is key for the best kitchen design. It makes cooking easy and fun.
By making your kitchen ergonomic, you get a functional kitchen design. You want to move easily and not get tired. This way, cooking is enjoyable, not tiring.

Positioning the Sink, Stove, and Refrigerator
Put your appliances the right distance apart. Too far, and you’ll walk a lot. Too close, and it feels cramped.
Here are some tips for your layout:
- The triangle’s total length should be between 13 and 26 feet.
- No side should be less than 4 feet or more than 9 feet.
- Put the sink between the stove and fridge for easy movement.
Minimizing Steps for Maximum Efficiency
A functional kitchen design saves time. Keep your main areas close for quick access. L-shaped kitchens work well because of their natural flow.
Less walking means fewer spills and accidents. A clear path is key for safety. Good planning makes your kitchen both pretty and useful for years.
Selecting the Best Kitchen Cabinet Layout
Your choice of cabinetry is key to a daily functioning kitchen. A good kitchen cabinet layout makes your home tidy. It puts every tool and ingredient in its place.

Utilizing Corner Cabinets with Lazy Susans
Corner areas can be tough to use. A Lazy Susan makes them easy to access. It’s a simple way to make your kitchen more functional.
Maximizing Vertical Space with Tall Cabinetry
Don’t forget the space above your eye level. Tall cabinetry can go all the way to the ceiling. It adds lots of storage for less-used items.
This keeps your countertops free. It’s a smart way to use every inch of your walls. It makes your kitchen both efficient and functional.
Enhancing Functionality in Small Kitchen Design
When your kitchen is small, every inch counts. A good small kitchen design mixes looks with function. Choose smart hardware and layouts to make your kitchen feel big and professional.
Choosing Compact Appliances for Tight Corners
Choosing the right appliances is key in small kitchens. Look for compact, high-performance appliances that fit well in tight spots. They keep your counters clear and let you cook like a pro.
Many brands now make slim dishwashers and narrow ranges for small kitchens. These help keep your kitchen looking neat and efficient.
Implementing Pull-out Pantries and Hidden Storage
Clutter makes kitchens hard to work in. Pull-out pantries and hidden storage drawers help keep things tidy. They make your kitchen look visually expansive.
Think about adding vertical pull-out racks for spices and oils near your stove. Clever hardware solutions mean every item has its place. This makes your kitchen more welcoming for cooking.
Incorporating Kitchen Island Ideas for Added Utility
Adding an island to your kitchen is a top choice for many homeowners. It’s great for cooking, eating, and chatting. But, think about how it changes your daily routine first.
Determining if Your Space Can Accommodate an Island
First, check if you have enough room. You need thirty-six inches of space around the island. This lets you open doors and move easily.
Before you decide, think about these things:
- Measure the space between your counters and where the island will go.
- Make sure the island doesn’t block the way to your sink, stove, and fridge.
- Check if your floor can hold the weight of a big island.
Selecting Mobile Islands for Flexible Work Surfaces
If you don’t have enough room, don’t worry. Mobile islands are a smart choice. They give you extra space when you need it and can be moved when you don’t.
Mobile islands let you change your kitchen for different times. They’re perfect for big parties or quick meals. You can move them for prep or push them against a wall for guests.
Choosing Materials and Finishes for a Modern Kitchen Design
Modern kitchens use strong materials and shiny finishes to look open. The right textures and colors make a kitchen look fancy. This is key for a best kitchen design that looks good and works well.
Selecting Reflective Surfaces to Increase Perceived Space
For small kitchens, shiny materials are a great choice. High-gloss cabinets and glass doors reflect light. This makes your kitchen seem bigger and brighter.
- High-gloss lacquer cabinets for a sleek, contemporary shine.
- Glass-front cabinetry to add depth and display decorative items.
- Polished metal hardware that catches light and adds a touch of luxury.
- Mirrored backsplashes to create an illusion of infinite depth.
Coordinating Countertops and Backsplashes
A matching color scheme makes your kitchen look smooth. When countertops and backsplashes match, it looks clean and neat. This is what makes a best kitchen design.
For a modern kitchen design, pair a quartz countertop with a matching backsplash. This removes grout lines for a simple look. Keeping materials the same makes your kitchen feel planned and big.
Lighting Strategies to Brighten Your Workspace
Good lighting makes your kitchen work better and look great. It’s key for safety and precision when you chop veggies or read recipes. With the right lights, your kitchen becomes a place that works well and looks nice.
Layering Task and Ambient Lighting
It’s smart to use different kinds of light. Ambient light gives the room a general glow. Task light shines on areas where you do detailed work. This mix gets rid of harsh shadows that make cooking hard.
A bright kitchen feels welcoming to everyone. Think about using dimmable lights to change the mood. This makes your kitchen cozy for coffee in the morning or dinner at night.
Installing Under-cabinet Lighting for Better Visibility
Under-cabinet lights make your countertops bright. This light is perfect for tasks like slicing and measuring. It stops the dark spots that happen when you block the main light.
This lighting also makes your cabinets look better. It adds a sophisticated touch to your kitchen. Using LED strips is a smart choice because they’re durable and save energy.
Executing Your Kitchen Renovation Ideas Successfully
Turning your dream kitchen into reality needs careful planning. Looking at kitchen renovation ideas is exciting. But, the real work is in the planning.
Setting a Realistic Budget and Timeline
A good remodel starts with a solid financial plan. You need to think about materials, labor, and a contingency fund for surprises. A 15% buffer helps avoid delays.
Having a clear timeline is also key. Make sure all parts arrive on time. This way, your kitchen won’t be out of use for long.
«The bitterness of poor quality remains long after the sweetness of low price is forgotten.»
Benjamin Franklin
Working with Professionals Versus DIY Approaches
Choosing between a contractor or DIY is a big decision. Pros have skills and connections, saving time. But, DIY can be fun if you’re skilled and have time.
Good communication is crucial, no matter your choice. Make sure everyone knows what to expect.
| Feature | Professional Contractor | DIY Approach |
|---|---|---|
| Cost | Higher labor fees | Lower labor costs |
| Timeline | Faster completion | Slower, flexible pace |
| Expertise | Licensed and insured | Requires personal skill |
The right choice for your kitchen renovation ideas depends on your skills. If hiring, check references well. Stay organized to make your kitchen the heart of your home.
Conclusion
Designing an L-shaped kitchen is a fun project. It makes your home more efficient and valuable. You can turn a simple floor plan into a modern masterpiece.
The work triangle makes cooking easier. Smart storage keeps your counters free. Good lighting shows off your design and helps at night.
Brands like Kohler or Moen have great fixtures for L-shaped kitchens. Choose high-quality materials to match your style. This makes your kitchen last long and look great.
Start your kitchen renovation with confidence. A well-planned kitchen is the heart of your home. Share your progress or find local contractors to make your dream kitchen real today.
FAQ
What are the primary benefits of an l-shaped kitchen design?
An l-shaped kitchen design is great for many reasons. It makes your kitchen open and easy to move around. This design uses two walls to separate cooking, cleaning, and storage areas.It’s perfect for modern homes because it reduces traffic. This lets your kitchen flow well into living or dining areas. It’s great for daily use and entertaining.
How can I optimize the work triangle within different kitchen layout ideas?
To make your kitchen work well, place your sink, range, and fridge in a triangle. The total length of the sides should be between 10 and 25 feet. In an L-shaped kitchen, put two on one wall and the third on the other.This makes moving around easier. It saves time and energy when you cook.
What is the most effective kitchen cabinet layout for maximizing storage?
To use every inch, tackle the «dead zones» in corners. Use a Rev-A-Shelf Lazy Susan or «Magic Corner» for deep storage. This makes the most of wasted space.Also, tall cabinets that go to the ceiling are good for seasonal items. They keep your counters clear and make your kitchen more useful.
How do I implement a successful small kitchen design using an L-shaped layout?
For a small kitchen, choose slim appliances and smart hardware. Look for brands like Bosch or Miele for space-saving without losing performance.Use pull-out pantries and hidden drawers for organized storage. This makes your small kitchen feel bigger and more efficient.
Can I add an island to my L-shaped configuration for added utility?
Yes, an island can make your prep area better. Make sure you have enough space around it for easy movement.If space is tight, consider mobile islands from Williams-Sonoma. They offer flexible work surfaces and can be moved when not needed. This makes your kitchen adaptable to your needs.
What materials should I use for a modern kitchen design?
For a modern kitchen, choose materials that reflect light. High-gloss cabinets and reflective backsplashes are good choices.Match your Cambria quartz countertops with a color scheme from Sherwin-Williams. Use Lutron dimmers and LED strips for better lighting. This makes your kitchen look great and feel welcoming.
What steps are involved in executing professional kitchen renovation ideas?
Good kitchen renovation starts with a budget and a plan. Measure your space carefully before buying anything.Whether you DIY or hire a contractor, talk clearly about what you want. Focus on big changes like lighting and storage first. This makes your kitchen better and increases your home’s value.