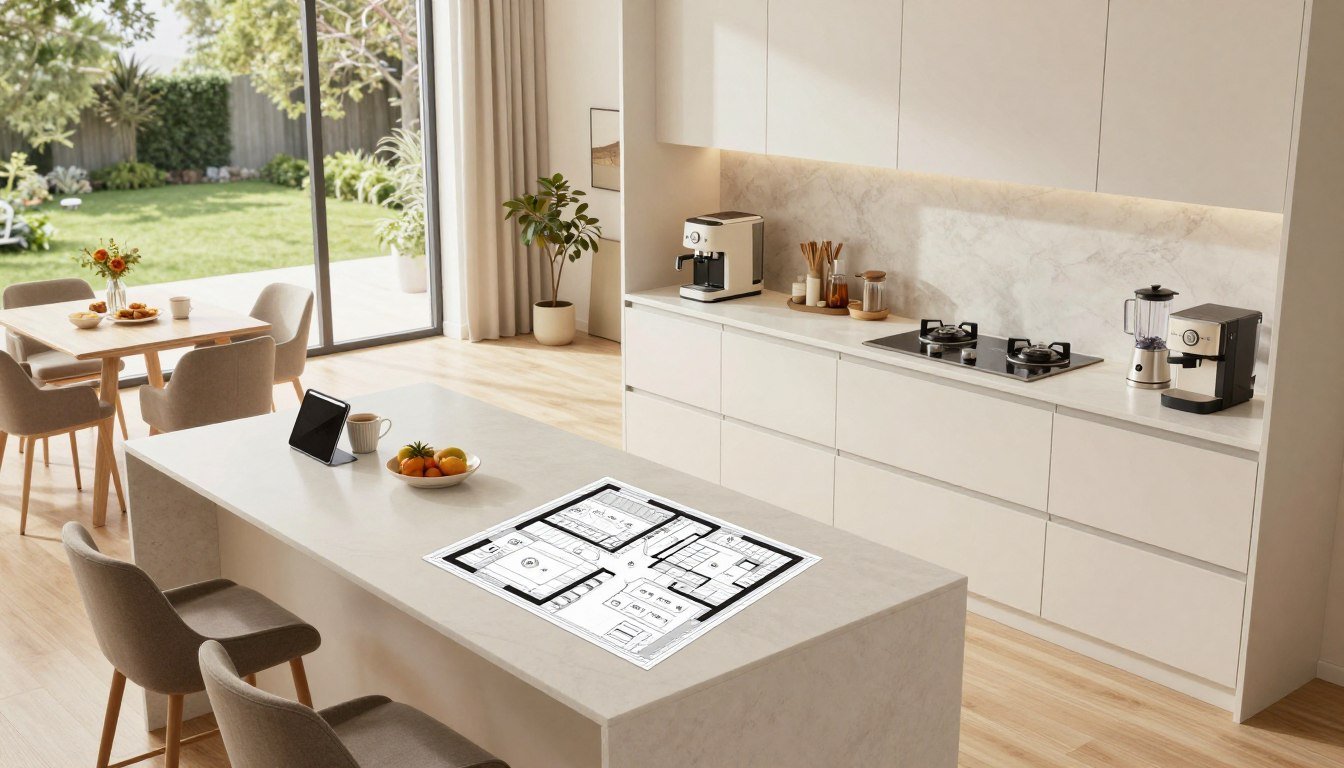
Renovating your home is exciting but can feel overwhelming. A professional kitchen layout planner helps you see your dream kitchen before you start.
This method saves time and avoids costly mistakes. It makes sure every cabinet and appliance is in the right place.
You’ll feel confident to turn your cooking area into a highly functional and beautiful space. With the right planner, your renovation will be smooth and rewarding.
Assessing your current kitchen space and needs
A good renovation starts with knowing your kitchen well. Before picking tiles or appliances, check your kitchen closely. A kitchen remodeling planner helps you plan your changes.

Identifying your primary kitchen goals
First, write down what you want to change. Do you need more counter space or better storage? Knowing these goals early saves you from mistakes later.
Using a kitchen renovation tool can help you see your changes. You might want to make your kitchen more efficient or just prettier. Think about how you use your kitchen when it’s busy.
Evaluating existing plumbing and electrical constraints
Your kitchen’s plumbing and electrical are key. Check where your lines are to see if they fit your plans. Moving big things like sinks or stoves can cost a lot.
Look at your breaker panel and water shut-offs. If your appliances are in weird spots, moving lines might be expensive. Here’s what to check before you start designing.
| Assessment Area | Key Focus | Potential Impact |
|---|---|---|
| Plumbing Lines | Sink and dishwasher drainage | High cost to relocate |
| Electrical Outlets | GFCI and appliance capacity | Moderate cost for upgrades |
| Structural Walls | Load-bearing status | Very high cost to remove |
| Ventilation | Range hood ducting | Moderate cost for rerouting |
Choosing the right kitchen layout planner tool
Starting your dream kitchen journey means picking the right digital tool. The right kitchen layout planner helps you see your ideas clearly. It connects your dreams to the real kitchen.

Comparing free online kitchen layout tools
Many people start with a free kitchen design tool online. These tools let you play with layouts easily. They also have 3D views to show how your kitchen will look.
These web tools are great for quick ideas and trying out layouts. They help you see how different designs work. Trying things out early saves a lot of time later.
Benefits of using professional-grade design software
For precise designs, professional software is best. An interactive kitchen planner used by pros offers detailed views. It includes real product sizes and options.
These tools give a clearer picture of your kitchen. You can make detailed plans and lists for contractors. Though they’re harder to learn, they’re perfect for big projects.
Selecting a tool that matches your technical skill level
It’s important to pick an online kitchen layout tool that fits your skill level. Too hard software can be frustrating. Look for something easy to use, whether you’re new or experienced.
If you’re new, start with a simple tool. You can move to more advanced ones when you’re ready. Consistency and ease of use are key when starting.
Understanding the golden triangle of kitchen design
The secret to a great kitchen is the work triangle. It connects your sink, stove, and fridge. This makes your kitchen work better and saves steps.
Using an online kitchen layout tool helps you see these paths. It makes sure your kitchen is easy to use.

Defining the sink, stove, and refrigerator relationship
The work triangle is made by lines between your main stations. Each part should be 4 to 9 feet long. This lets you move easily between tasks.
The fridge is for storage, the sink for cleaning, and the stove for cooking. Keeping these areas flowing is key for a good kitchen.
Optimizing traffic flow for multiple cooks
Today’s kitchens are often where people cook together. Make sure the paths between appliances are wide. This lets two people move easily.
Keep big appliances away from busy paths. This stops accidents and lets you cook without interruptions.
Avoiding common layout pitfalls in the work triangle
Don’t make the triangle legs too long or too short. This can make your kitchen feel cramped or cluttered. An online kitchen layout tool helps you avoid these mistakes.
Here’s a table to check your kitchen’s layout:
| Triangle Leg | Ideal Range (Feet) | Efficiency Impact |
|---|---|---|
| Sink to Stove | 4 to 6 | High |
| Stove to Fridge | 4 to 9 | Medium |
| Fridge to Sink | 4 to 7 | High |
Plan your kitchen’s layout carefully. Use an online kitchen layout tool to check your design. This makes your kitchen work well for a long time.
Measuring your room for an accurate layout
Getting the right measurements is key for a good kitchen makeover. A small mistake can cause big problems later. Make sure to measure your space well so your room layout planner fits just right.

Tools needed for precise room measurements
You’ll need a few things to start. A good steel tape measure is important for wall lengths. A laser distance tool is better for long distances. You’ll also need graph paper and a pencil to draw your measurements.
A digital room layout planner needs specific data. Having these tools helps you get every detail right. Be consistent in your measurements to avoid mistakes.
Mapping out windows, doors, and structural pillars
Start by drawing your kitchen’s outline. Mark where windows, doors, and pillars are. Measure from the wall to the frame of each to ensure enough space for cabinets.
Remember the direction your doors swing. If they open into the kitchen, it could affect your design. Pillars also play a big role in where you can place your island or peninsula.
Recording ceiling height and clearance requirements
Next, measure the height of your ceiling. Check it in different spots to see if it’s even. Knowing these heights helps decide if you need upper cabinets or a soffit.
Look for any low lights, vents, or pipes that could block your design. These vertical things are as important as the floor. Getting these details right now saves you from problems later.
Selecting your ideal kitchen configuration
Your kitchen setup is key to all your design choices. The right layout depends on your room’s shape and needs. A room layout planner helps see how shapes affect your daily tasks.
Designing for L-shaped and U-shaped kitchens
L-shaped and U-shaped kitchens are great for lots of counter space. The L-shape is good for open homes, linking cooking to living areas. U-shaped kitchens have lots of storage and space, perfect for serious cooks.
Maximizing space in galley and corridor kitchens
Galley and corridor kitchens work well in small spaces. Use vertical storage to add pantry space without taking up floor room. A room layout planner ensures a clear path for easy cooking.
Integrating kitchen islands and peninsulas
Islands and peninsulas are great for cooking and meeting guests. They connect the kitchen to the rest of the home. A room layout planner helps plan these features for extra space or prep areas.
| Layout Type | Best For | Key Advantage |
|---|---|---|
| L-Shaped | Open floor plans | Efficient traffic flow |
| U-Shaped | Large families | Maximum counter space |
| Galley | Narrow rooms | Compact efficiency |
| Island | Social homes | Extra seating/prep |
Choosing the right layout is about form and function. Whether it’s a classic galley or a modern island, make sure your room layout planner matches your cooking style.
Placing appliances and cabinetry for maximum efficiency
Getting your kitchen to work best means placing things smartly. Use an interactive kitchen planner to see how things fit. This makes your kitchen neat and useful, for snacks or big meals.
Strategic placement of major appliances
The heart of a good kitchen is where you put the fridge, stove, and sink. Place them so you don’t have to walk far while cooking. Efficiency is key when setting up your main work areas.
«A well-designed kitchen is one where the distance between the refrigerator, the sink, and the stove is minimized to save time and energy.»
Optimizing cabinet storage and accessibility
Don’t forget about storage when planning your kitchen. Make sure things you use a lot are easy to get to. Here are some tips to use your space well:
- Install pull-out pantry shelves to reach items in the back of deep cabinets.
- Use vertical dividers for baking sheets and cutting boards to save drawer space.
- Place heavy pots and pans in lower drawers rather than high cabinets for better ergonomics.
Using a kitchen renovation tool helps you try out storage ideas. You can see how different cabinets change how you move around.
Creating ergonomic zones for food preparation
Grouping tools by task makes cooking better. Keep knives, cutting boards, and trash near where you prep. This keeps your counters free and your mind on cooking.
| Zone | Primary Function | Key Items |
|---|---|---|
| Prep Zone | Chopping and mixing | Knives, bowls, spices |
| Cooking Zone | Heating and frying | Pots, pans, utensils |
| Cleaning Zone | Washing and drying | Soap, towels, dishwasher |
Focusing on these zones makes cooking smooth. When tools are where you need them, your kitchen is a productivity center.
Incorporating lighting and electrical requirements
A well-lit kitchen makes cooking easy. It’s not just about looks. The tech behind it makes a big difference. Proper planning keeps your kitchen safe and useful for years.
Layering task, ambient, and accent lighting
For a pro look, use layered lighting. Ambient light fills the room, making it bright but not harsh. This is done with ceiling lights or wall fixtures.
Task lighting shines on work areas like the sink and stove. LED strips under cabinets are great for countertops. Accent lighting adds personality, highlighting special features.
Planning outlet placement for small appliances
Good outlet placement stops cord mess. Plan where your appliances will go before you decide on your layout. Convenience is key, so put outlets where you need them.
Don’t put outlets near water, like the sink. Group them near prep zones for easy access. This keeps your space clean and your appliances ready.
Ensuring safety codes for kitchen electrical work
Kitchens need to follow strict building codes. These rules keep your home safe from fires and electrical problems. Always consult with a licensed electrician to make sure your wiring is up to date.
GFCI outlets are a must near water to avoid shocks. Don’t skip these safety steps. A pro will make sure everything is up to code, giving you peace of mind.
Refining your design with a virtual kitchen planner
After setting up your kitchen’s layout, you can start making your design pop. Use a virtual kitchen planner to try out different looks. This way, you can see what you like before spending a lot of money.
Visualizing color schemes and material finishes
Choosing the right colors is key for a unified look. A good kitchen layout planner lets you change countertops, tiles, and cabinet colors easily. You can see how light affects your choices, making sure they look good together.
Testing cabinet door styles and hardware options
The little things can make a big difference. Try out different cabinet doors and hardware finishes with a kitchen design tool. This helps you see how everything fits together, avoiding mistakes.
Using 3D rendering to spot design conflicts
3D rendering is great for finding design problems early. For example, you might see a cabinet door hitting an appliance handle. Finding these issues early saves time and money later.
| Design Element | Visual Impact | Functional Benefit | Priority Level |
|---|---|---|---|
| Color Palette | High | Mood Setting | Essential |
| Cabinet Hardware | Medium | Ergonomics | Important |
| Material Finishes | High | Durability | Essential |
| Appliance Clearance | Low | Safety | Critical |
Finalizing your custom kitchen design plans
Going from a virtual design to a real plan needs a careful plan. After you’ve made your layout perfect with a virtual kitchen planner, it’s time for the real work. This step makes sure your custom kitchen design turns into a beautiful and useful space.
Creating a comprehensive materials list
It’s important to make a detailed list of all items for a smooth renovation. Include everything from floors and countertops to lights and cabinet hardware. This list helps you manage your budget well and avoids delays.
Ordering parts early is a smart move for any kitchen remodeling planner. It keeps your project on track and ensures everything looks as planned.
Consulting with contractors before finalizing blueprints
It’s wise to talk to contractors before you finalize your plans. They can tell you if your design is possible and if it fits your budget. They also spot problems that might not show up in a digital model.
Working with a contractor early helps make sure your design meets all rules and is safe. Their advice can save you time and money later.
Preparing your budget for the renovation phase
Being ready financially is key to a successful project. You need to plan for labor, materials, and extra money for surprises. A good budget means you can enjoy your renovation without worry.
Check your spending often to stay on budget. Keeping track of your money lets you enjoy your new kitchen. Clear communication with your team makes the whole process smoother.
Conclusion
Building your dream kitchen needs careful planning and creativity. You now know how to make your ideas come true. This will fit your lifestyle perfectly.
A well-thought-out kitchen design makes your daily life better. It also increases your home’s value over time. Every choice you make makes your kitchen more efficient and fun for your family.
Next, review your plans with a trusted expert like a contractor from Home Depot or Lowe’s. They make sure your kitchen is safe and looks great.
Share your kitchen plans with friends or family. They might find these tips helpful. Your journey to a better home begins with today’s decisions.
FAQ
Why should I use a professional kitchen layout planner for my renovation project?
A professional kitchen layout planner makes your renovation easier. It helps you see how your space will flow. This saves time and avoids costly mistakes.With a kitchen design tool, you can turn a simple cooking area into a functional space. It will also increase your home’s value.
How do I start assessing my current kitchen footprint and infrastructure?
First, think about what you want to change in your kitchen. Do you need more storage or better workflow? Check your plumbing and electrical setup for appliances.Knowing these details early helps keep your design affordable. It also avoids costly changes to your home.
What is the best way to choose between a free online kitchen layout tool and professional software?
Choose based on your skill level and project size. Free tools like IKEA Home Planner are good for simple designs. But, for detailed designs, use software like Autodesk Homestyler or SketchUp.These tools offer more precision and 3D views for a better planning experience.
How can I optimize the «golden triangle» using a virtual kitchen planner?
The golden triangle connects sink, stove, and fridge for better workflow. Use a virtual planner to make sure these points are clear. This makes cooking easier and safer for everyone.
What tools are required to get accurate measurements for my kitchen remodeling planner?
You need precise measurements for your planner. Use a Bosch laser and a tape measure for wall and door sizes. Also, note structural pillars and ceiling heights for perfect cabinetry fit.
Which kitchen configuration is best for maximizing a small, narrow space?
For narrow spaces, choose a galley or corridor layout. Use a planner to add vertical storage. For open spaces, try L-shaped or U-shaped layouts with an island for more space and social areas.
How do I plan for lighting and electrical safety in my kitchen design tool?
Your tool should plan for different lighting types. Also, think about outlet placement for appliances and follow local codes. Make sure to include GFCI outlets near water sources for safety.
Why is 3D rendering important when using an interactive kitchen planner?
3D rendering helps spot design problems that 2D plans might miss. It lets you see if appliances fit and try different colors and finishes. This step is crucial before making any big decisions.
What steps should I take before finalizing my custom kitchen design plans?
After you’ve chosen your design, make a detailed list of materials. This includes countertops and flooring. Then, talk to a contractor to check if your design is feasible. This ensures your budget is right and the project will go smoothly.