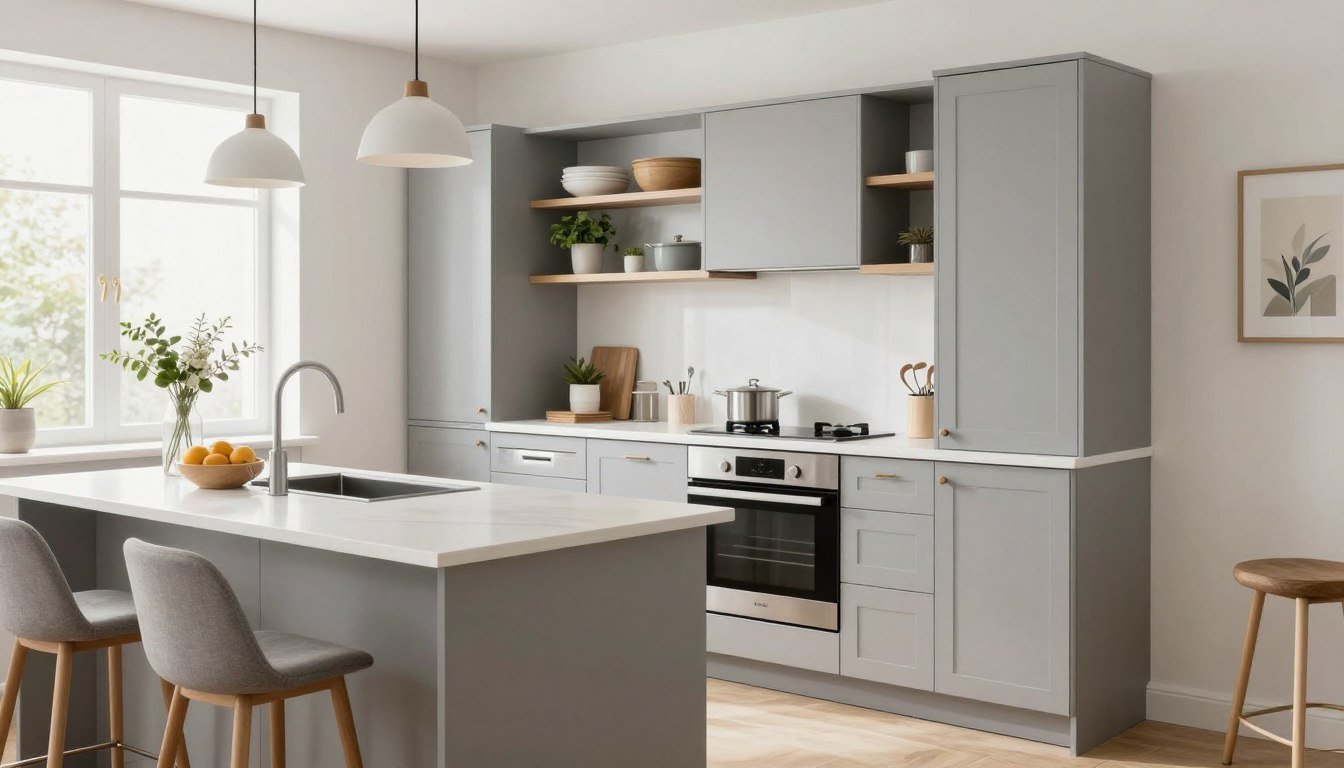
Turning a small kitchen into a great space is doable. You don’t need a lot of room to make it work. Smart design choices can make any kitchen better.
By using smart storage and flow, your kitchen can become the heart of your home. This guide will help you make your kitchen bright and useful. You’ll learn to use every inch without losing your style.

Starting this project needs careful planning and a clear idea. These ideas will help you make your kitchen feel big, welcoming, and useful. Let’s start making your dream kitchen.
Key Takeaways
- Prioritize vertical storage to clear your countertops.
- Use light color palettes to create an illusion of depth.
- Select multi-functional furniture to save valuable floor space.
- Incorporate task lighting to improve both safety and ambiance.
- Focus on high-quality materials that offer long-term durability.
Assessing Your Current Kitchen Layout and Needs
Looking at your kitchen layout is key to starting your remodel. You must see how your kitchen works every day. These kitchen renovation tips will help make your home more efficient.

Evaluating Workflow and the Work Triangle
The work triangle connects your stove, sink, and fridge. Efficiency means these points are clear. A kitchen island or bad cabinet placement can mess up your kitchen workflow optimization.
Watch how you move while cooking. Do you walk back and forth a lot? Drawing out your movements helps you place appliances better.
Identifying Storage Pain Points
Small kitchens often fail because of bad storage. Look for spots where things are hard to get or clutter builds up. Identifying these pain points early helps you pick the right cabinets.
Think about your vertical space and drawer depth. Sometimes, it’s not about having more space, but smart organization. Take photos of your mess to see where you need better storage.
Setting a Realistic Budget for Your Remodel
A good project needs a clear kitchen remodeling budget for every detail. Include a buffer for surprises like plumbing or electrical work. Transparency in your budget helps avoid stress during the project.
Use the table below to plan your expenses and stay on track.
| Category | Estimated Percentage | Priority Level |
|---|---|---|
| Cabinetry & Hardware | 35% | High |
| Appliances | 20% | High |
| Labor & Installation | 25% | Medium |
| Contingency Fund | 20% | Essential |
Strategic Planning for Small Kitchen Remodel Ideas
Planning is key to making small kitchen remodel ideas real. It helps you use every inch of your kitchen well. This means making sure each part of your kitchen has a job.
Measuring Your Space for Precision
Get exact measurements before buying anything. Efficient kitchen planning starts with a detailed floor plan. This plan should include every corner and outlet.
Use a laser measure for accurate wall and ceiling heights. Note the location of plumbing and electrical lines. This helps you see how changes will fit.

Choosing a Layout That Enhances Flow
Picking the right small kitchen layout is crucial. A good layout makes your kitchen feel bigger and easier to move around. Think about how you use your kitchen to choose the best design.
Galley Kitchen Efficiency
The galley layout is great for small spaces. It puts cabinets and appliances on two walls. This design cuts down on walking distance while cooking.
L-Shaped Kitchen Versatility
An L-shaped kitchen uses two walls for a spacious feel. It’s ideal for adding a dining area or breakfast nook. This layout keeps cooking and dining areas separate.
Prioritizing Essential Appliances
To optimize your kitchen, choose wisely among appliances. Pick what you use every day and consider space-saving options. Here are tips for a clutter-free kitchen:
- Select slim-profile models for big features in small spaces.
- Choose integrated appliances for a clean look.
- Evaluate your storage needs to keep counters clear.
Maximizing Vertical Storage Potential
Turning a small kitchen into a bigger one means looking up. Using your walls is a top space-saving kitchen solution. It lets you store more without taking up more space.

Installing Floor-to-Ceiling Cabinetry
One great kitchen storage idea is to go all the way up with your cabinets. Standard cabinets leave a top gap that gets dusty. Going floor-to-ceiling uses that space for less-used items.
This makes your kitchen look sleek and custom. It makes it feel taller and more planned. High shelves are great for seasonal dishes, extra gadgets, or pantry items.
Utilizing Wall-Mounted Racks and Magnetic Strips
You don’t need big changes to improve your kitchen cabinet organization. Wall-mounted racks for pots, pans, or utensils can clear your counters. They keep your essentials close and save drawer space.
Magnetic strips are smart for knives or metal spice tins. They turn your wall into a useful spot. Keeping tools out and easy to reach helps you cook smoothly.
Adding Open Shelving for Visual Depth
Open shelving is a good choice if you don’t want your kitchen to feel too closed. It adds visual depth by mixing up the look of your cabinets. It lets you show off your favorite dishes.
Open shelves make a small kitchen feel open and airy. They offer storage for daily items. When styled right, they become a beautiful centerpiece of your home.
Selecting Space-Saving Cabinetry and Hardware
Choosing the right cabinetry and hardware is key to making your home better. Every inch matters in a small space. This helps create space-saving kitchen solutions that fit your life.
Streamlined designs can turn a small area into a great kitchen. It becomes efficient for cooking.

Opting for Handleless or Integrated Pulls
A modern kitchen design loves clean lines and simplicity. Choosing handleless cabinets or integrated pulls is smart. It makes your kitchen look better and saves space.
Integrated pulls are built right into the cabinet door. This seamless appearance makes your kitchen look bigger. It’s also easy to clean.
Incorporating Pull-Out Pantries and Lazy Susans
Good kitchen cabinet organization keeps a small space tidy. Pull-out pantries make it easy to get items from the back. They use vertical space well.
Lazy Susans are great for corner cabinets. They turn hard-to-reach spots into easy-access zones. This makes your kitchen more useful.
Choosing Light Colors to Reflect Natural Light
The color of your cabinets affects how big your kitchen feels. Light colors like whites, creams, or grays reflect light. This makes your kitchen feel bigger.
Light-colored cabinets with shiny finishes make your kitchen look even bigger. Light tones are a classic way to make small kitchens look larger.
Optimizing Countertop Space and Functionality
A functional kitchen design means using every inch of your countertop. When space is tight, think smart to keep your area efficient and tidy. With clever small kitchen countertop ideas, even small areas can become great for cooking.
Selecting Compact and Durable Materials
Picking the right surface material is key for lasting use. You need something that resists scratches, heat, and moisture. Quartz and compact laminate are top picks because they’re tough yet thin.
- Quartz: It’s non-porous and fights stains well.
- Butcher Block: It adds warmth and works as a cutting board.
- Solid Surface: It’s great for sinks because it’s seamless.
Integrating Cutting Boards and Sink Covers
Using space above your sink can expand your work area. Custom sink covers act as extra counter space. They’re perfect for chopping or arranging food. Just take them off when you’re done.
Adding these items can make your kitchen more efficient:
- Over-the-sink cutting boards: They fit over the sink for extra space.
- Collapsible prep stations: They fold up to clear your counter.
- Magnetic knife strips: They keep knives off the counter and on the wall.
Creating Multi-Purpose Prep Areas
A functional kitchen design has zones for different tasks. Place your most-used tools near your main prep area. This keeps your space clean and lets you cook more easily.
«The secret to a small kitchen is not just having less stuff, but having smarter surfaces that work as hard as you do.»
Make zones for tasks like coffee or baking. Using multi-purpose prep areas makes your kitchen feel bigger. With these small kitchen countertop ideas, cooking will be faster and more fun.
Lighting Techniques to Expand Your Kitchen Visually
You can make your kitchen look bigger by using light right. Good lighting is key in modern kitchen design. It makes small spaces feel bigger.
Lighting changes how we see your kitchen. It makes it feel open and welcoming.
Layering Ambient and Task Lighting
To look professional, mix different lights. Ambient light gives a general glow. Task lighting shines on areas where you cook.
These layers make your kitchen work well. They keep it from feeling too busy. Kitchen lighting ideas help make small kitchens look planned.
Installing Under-Cabinet LED Strips
LED strips under cabinets are very helpful. They light up your countertops. This is key for safe food prep.
These strips also get rid of dark spots. This makes your kitchen feel less tight. It’s a smart move for modern kitchen design.
Using Reflective Surfaces to Bounce Light
Reflective materials make your lights work better. Glass-front cabinets or shiny backsplashes bounce light. This adds depth to your kitchen.
Light hits these surfaces and goes further. This makes your kitchen look bigger. Kitchen lighting ideas and light colors work well together. Reflective surfaces are the key to a big kitchen feel.
Choosing Appliances That Fit Your Footprint
Start with the right tools for your kitchen size. Big units can make your space feel cramped. Choose compact kitchen appliances to use every inch wisely.
Selecting Slim-Profile Refrigerators and Ranges
Big appliances take up too much space. Look for slim refrigerators that are deep but narrow. They cool as much as big ones but take up less room.
For the range, pick a slim one or a cooktop. Modern ranges are 24 inches wide but cook like big ones. These smaller sizes keep your kitchen full without losing space.
Investing in Multi-Functional Appliances
Combine tools in one unit to save space. A convection microwave is both a fast oven and a microwave. This versatile approach cuts down on clutter.
Smart induction cooktops also save space. They’re cool to touch, so you can put things on them. Multi-functional appliances make your kitchen more useful and tidy.
Considering Integrated or Panel-Ready Designs
Clutter makes small rooms feel tight. Integrated or panel-ready appliances hide your fridge and dishwasher. They make your kitchen look bigger and more put together.
When appliances match the cabinets, your kitchen looks smooth. This is key for efficient kitchen planning. It makes your kitchen look sleek and high-end.
| Appliance Type | Space Benefit | Visual Impact | Primary Use |
|---|---|---|---|
| Slim Refrigerator | Saves 6-10 inches | Less bulky | Food storage |
| Convection Microwave | Eliminates oven | Streamlined | Cooking/Heating |
| Panel-Ready Unit | Hidden profile | Seamless flow | Blending in |
Executing the Remodel Process Step-by-Step
A successful renovation needs a clear plan. Follow kitchen renovation tips to manage your time well. This way, your project stays on track and avoids problems.
Each step builds on the last. This makes your kitchen go from old to new smoothly.
Preparing the Space and Demolition Safety
First, safety is key. Turn off water and electricity before you start. Wear goggles and gloves to protect yourself from debris.
Make sure the area is clear. This keeps everyone safe and gets the floor and walls ready for the next step in your kitchen renovation guide.
Installing Flooring and Cabinetry Foundations
Clear the space, then start with the floor. Good flooring is essential for your cabinets. Make sure the floor is clean and even.
Put your cabinets on the wall studs securely. Use a laser level for accuracy. A strong base is key for a lasting kitchen.
Finalizing Plumbing and Electrical Connections
With cabinets in, work on the plumbing and electricity. Connect your sink and check all outlets. You might need a pro for this.
Check all connections for leaks or loose wires. This is crucial for safety and peace of mind.
Adding Finishing Touches and Backsplashes
The last step is adding the final touches. Install your backsplash for style and protection. Seal the edges to keep moisture out.
Finish with hardware, trim, and lights. This makes your kitchen beautiful and complete.
| Phase | Primary Task | Estimated Duration |
|---|---|---|
| Demolition | Clearance and Safety | 1-2 Days |
| Foundations | Flooring and Cabinets | 3-5 Days |
| Utilities | Plumbing and Electrical | 2-4 Days |
| Finishing | Backsplash and Trim | 2-3 Days |
Conclusion
A great kitchen renovation needs good planning, smart storage, and the right appliances. You now have the tools to make a small space into a great place for cooking and hanging out.
Using vertical storage and layered lighting changes your daily life. These changes make even small spaces feel bigger. Brands like IKEA or Kohler have products that help with these designs.
Choosing a smart layout means every inch is useful. Even small changes can make a big difference in comfort and style. Start your project with a clear plan.
Share your kitchen makeover on social media. Post pictures and tag your favorite design accounts. Your ideas can inspire others to change their homes too.
FAQ
How can you accurately determine a kitchen remodeling budget for a small space?
To set a good kitchen remodeling budget, first look at what you need to change. Find out where you need more storage. Then, check the prices of materials from places like IKEA or Kohler.Remember to save 10% to 20% extra for unexpected costs. These can happen during the demolition or plumbing parts of your project.
Which small kitchen layout is most effective for improving traffic flow?
The best layout depends on your kitchen’s size. Galley kitchens are great for small spaces because they make the most of the work triangle. If your kitchen has a corner, an L-shaped layout can make it feel more open.This layout helps you move around your kitchen easily, without feeling too cramped.
What are the most effective space-saving kitchen solutions for cabinetry?
Use tall cabinets to make the most of vertical space. Inside, add pull-out pantries and Lazy Susans from brands like Rev-A-Shelf. This uses every inch of depth.Choose handleless or integrated pulls for a clean look. They also prevent snagging in narrow paths.
How do you choose the right appliances for a compact kitchen footprint?
Look for slim refrigerators and ranges from brands like Bosch or Summit Appliance. Multi-functional appliances, like a Samsung convection microwave, save space too.For a unified look, pick panel-ready designs. They blend with your cabinets, making your appliances almost invisible.
Can lighting actually make your small kitchen feel larger?
Yes, it can. Layering different lights makes your kitchen feel bigger. Philips Hue under-cabinet LED strips provide focused light for prep areas.Reflective surfaces like polished Silestone countertops or glass backsplashes bounce light. This makes your kitchen look bigger.
What are some clever small kitchen countertop ideas to increase your workspace?
Integrate custom cutting boards and sink covers that fit flush with your counters. Choose compact, durable materials for more function in less space.These solutions turn your sink or stovetop into extra prep areas. This increases your usable space for cooking.
What is the correct sequence for executing a kitchen renovation project?
Start by measuring your space and planning carefully. Then, prepare the area and do the demolition safely.Once it’s clear, install the flooring and cabinetry foundations. Next, finish the plumbing and electrical work. Then, add the final touches to your new kitchen.